3143 W 109th Place, Westminster, CO 80031
- 5 beds |
- 3 baths |
- 3,479 sqft
 Single-Family Home
 Built in 1995
 8,276sqft lot
 3 car garage
 $309/sqft
 Listed 3 months ago
Property Description
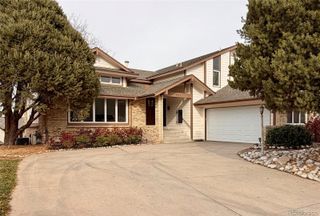
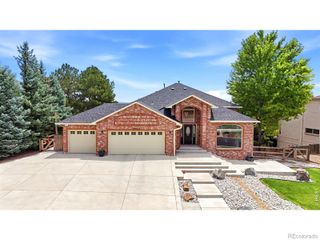
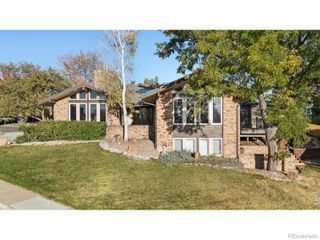
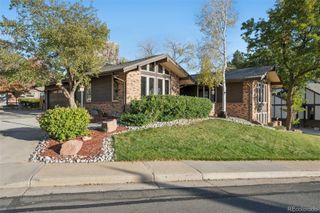
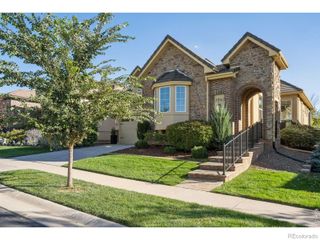
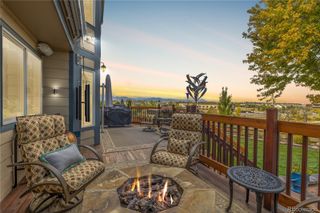
BUYER INCENTIVE! Seller will pay up to $20,000 toward your closing costs, loan rate buy downs or personal home improvement allowance (subject to lender approval). Premier Legacy Ridge ranch in a rare golf-course setting, backing to a tranquil pond and the 7th tee with sweeping fairway, water and mountain views. Designed for true main-floor living, this home also offers an expansive rear deck, a finished daylight basement with multiple entertaining spaces, and an oversized 3-car garage. Inside, high ceilings, hardwood floors, fresh paint and abundant natural light create a bright, open feel. The spacious kitchen features quartz countertops, a center island, built-in double ovens, new microwave and new induction cook top, generous cabinetry and a breakfast nook adjoining the great room with fireplace and golf-course views. The primary suite enjoys peaceful views, a bay-window sitting area and a private 5-piece bath. The finished daylight basement adds a large family room with a second fireplace, recreation and game areas, wet bar with wine refrigerator, two additional bedrooms, a 3/4 bath and a dedicated office with built-in desk, bookcases and shelving. Outside, the expansive deck is ideal for relaxing or entertaining while enjoying the pond, fairway, sunsets and mountain views, with garden and sitting areas below. The oversized garage features epoxy flooring, cabinetry and workspace. Extensive improvements include Pella windows, updated flooring, kitchen and bath improvements, basement finishing, deck and garage upgrades, HVAC work and hail-resistant roofing. Seller-provided Xcel records show average electric payments of approximately $116 per month over the most recent 12 months; solar is to be paid off at closing per seller. A rare combination of ranch-style living, golf-course frontage, water and mountain views, and extensive finished space in Legacy Ridge
- Listing Status:
- Active
- Date Added:
- August 3, 2026
- Data Last Updated:
- November 19, 2026 at 6:06AM
- Listing Office:
- RE/MAX Alliance-Wadsworth : 3034208800
- Listing Agent:
- Michael Larkin :
- Contact:
- 3034208800
- MLS ID:
- IR1065668

- Other Structures: Deck
- Roofing: Composition
- Windows: Bay Window(s)Window Coverings
- General: BrickWood FrameOne
- HOA Amenities: PlaygroundPool360.0Quarterly
- Originating MLS: IRES
- School District: Adams 12 5 Star Schl
- County: Adams
- Zoning: resR0033521
- Fencing: Fenced
- Utilities: Electricity AvailableNatural Gas Available
- Water: Public
- Sewer: Public Sewer
- Source: IRES
This listing courtesy of Michael Larkin , RE/MAX Alliance-Wadsworth
Monthly Payment
- Principal & Interest $
- Property Taxes $
- Home Insurance $
- VA Funding Fee $