3327 W 114th Cir E, Westminster, CO 80031
- 3 beds |
- 3 baths |
- 2,135 sqft
 Condominium
 Built in 1991
 —— sqft lot
 2 car garage
 $232/sqft
 Listed 1 month ago
Property Description
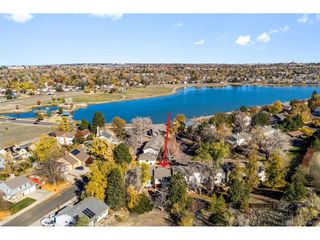
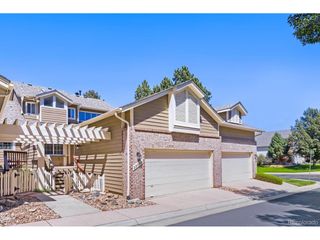
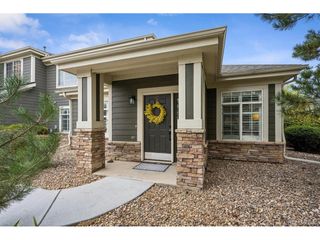
Welcome home to this well-kept, Ranch Style, Move-in ready home with a finished walk-out basement in the Brittany Terrace community within Stratford Lakes! A private front courtyard leads inside to a bright, open floor plan with soaring vaulted ceilings and abundant natural light. The living and dining areas are anchored by a striking see-through brick gas fireplace, perfect for cozy evenings. The kitchen offers generous oak cabinetry, a pantry, and a sunny breakfast nook with bay windows. Enjoy easy main-level living with two bedrooms on the main floor. The primary suite features a vaulted ceiling, an arched transom window, a sliding door to a private deck, and an ensuite bath with dual vanity and walk-in shower. The second bedroom also has its own ensuite bath, ideal for guests. The third bedroom is located in the finished walk-out basement which provides a spacious family room, an additional bathroom, and access to a covered patio surrounded by mature trees. In-unit laundry and an attached two-car garage for everyday convenience. This beautiful home has wood stained doors and trim, newer windows and was owned and occupied by an elderly couple since new, both of whom were non smokers and didn't own pets, making for easy wear and tear and the present condition of the home. The roof was redone in the last 5 years, the deck was redone with Trex in the last 8 years, and the water heater is brand new. The HOA includes everything from the siding out which includes snow removal (not the patio or deck), the roof, gutters, exterior painting, tree trimming, lawn maintenance and water. All for low-maintenance living. Residents also enjoy a clubhouse, community pool, tennis courts, pickle ball court and parks. Conveniently located near shopping, dining, and US-36. Schedule your showing today! Discounted rate options and no lender fee future refinancing may be available for qualified buyers of this home.
- Listing Status:
- Active
- Data Last Updated:
- November 19, 2026 at 7:23AM
- Listing Office:
- Orchard Brokerage LLC : tiffany.osborn@orchard.com,720-807-0270
- Listing Agent:
- Tiffany Osborn : 720-807-0270
- Contact:
- tiffany.osborn@orchard.com,720-807-0270
- MLS ID:
- 5113060

- General: Balcony
- Style: Contemporary
- Other Structures: Patio
- Parking: Attached
- Roofing: Composition
- Windows: Window Coverings
- General: FrameBrickWood SidingOne
- HOA Amenities: ClubhouseTennis Court(s)PoolPark443.0Monthly
- Originating MLS: ires
- School District: Adams CO. Dist 12
- County: Adams
- Fencing: Partial
- Utilities: Natural Gas AvailableElectricity AvailableCable Available
- Water: Public
- Sewer: Public Sewer
- Source: ires
- Exclusions: Seller's Personal Property.
This listing courtesy of Tiffany Osborn , Orchard Brokerage LLC
Monthly Payment
- Principal & Interest $
- Property Taxes $
- Home Insurance $
- VA Funding Fee $