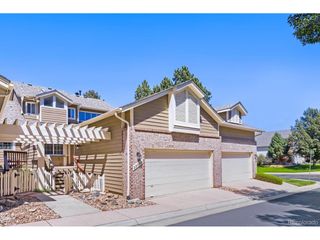
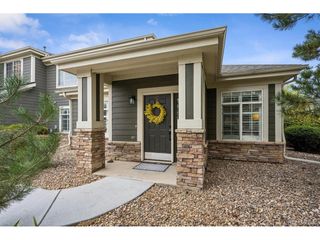
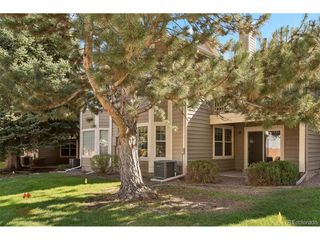
3413 W 114th Cir C, Westminster, CO 80031
- 3 beds |
- 3 baths |
- 2,125 sqft
 Condominium
 Built in 1993
 3,920sqft lot
 2 car garage
 $252/sqft
 Listed 27 days ago
Property Description
Enjoy the space and feel of townhome living in this updated Brittany Terrace condo! With 3 bedrooms, 3 full bathrooms, and a walk-out basement, this home offers a flexible layout with room to spread out. High ceilings and a fireplace create a welcoming living area, with space for a dining table to suit your needs. The kitchen features granite countertops, open shelving, a gas range with hood, and a reverse osmosis water filtration system. Located on the main level, the primary bedroom offers large picture windows, two closets, and an updated en suite bathroom. The secondary bedroom connects to the hallway guest bathroom, making it a convenient option for guests or a home office. The finished walk-out basement features new flooring, a spacious den, an additional bedroom, and a fully remodeled bathroom-an ideal setup for overnight guests or a separate retreat. All three bathrooms have been refreshed with updated paint and fixtures, and the hall and stairs also feature new flooring. Outdoor spaces include a quiet entry courtyard perfect for plants, a peaceful deck off the living area, and a walk-out patio off the basement. A finished two-car garage with additional storage adds everyday convenience. Enjoy a friendly neighborhood with sidewalks winding around large ponds, along with community amenities including a pool, clubhouse, parks, and tennis courts. Westminster and Broomfield shopping, dining, and retail are just moments away, with quick access to both Boulder and Denver for an easy night out. A comfortable home with flexible living spaces and plenty to enjoy both at home and in the surrounding community. New Water Heater 2021, New HVAC 2021, Reverse Osmosis Water Filtration System installed 2020.
- Listing Status:
- Pending
- Data Last Updated:
- November 19, 2026 at 7:23AM
- Listing Office:
- West and Main Homes Inc : Colleen@westandmainhomes.com,720-884-7886
- Listing Agent:
- Colleen Waldorf : 720-884-7886
- Contact:
- Colleen@westandmainhomes.com,720-884-7886
- MLS ID:
- 5264829

- General: Eat-in KitchenOpen FloorplanPantry
- Appliances: DishwasherRefrigeratorWasherDryerDisposalFire Alarm
- Basement: PartialPartially FinishedSlabWalk-Out AccessBuilt-In Radon
- A/C: Central AirCeiling Fan(s)
- Heating: Forced AirHumidity Control
- Fireplace: Gas LogLiving RoomOne
- Eco/Green Feature: WindowsThermostat
- Style: Contemporary
- Other Structures: DeckPatio
- Parking: Attached
- Roofing: Composition
- General: FrameOne
- HOA Amenities: ClubhouseTennis Court(s)PoolPlaygroundParkTrail(s)TrashSnow RemovalExterior MaintenanceWaterInsuranceSewer443.0Monthly
- Originating MLS: ires
- School District: Adams CO. Dist 12
- County: Adams
- Fencing: Partial
- Utilities: Natural Gas AvailableElectricity Available
- Water: Public
- Sewer: Public Sewer
- Source: ires
- Exclusions: Seller's Personal PropertyStaging Items.
This listing courtesy of Colleen Waldorf , West and Main Homes Inc
Monthly Payment
- Principal & Interest $
- Property Taxes $
- Home Insurance $
- VA Funding Fee $