3840 W 82nd Lane, Westminster, CO 80031
- 3 beds |
- 3 baths |
- 1,806 sqft
 Single-Family Home
 Built in 2026
 3,049sqft lot
 3 car garage
 $349/sqft
 Listed 1 day ago
Property Description
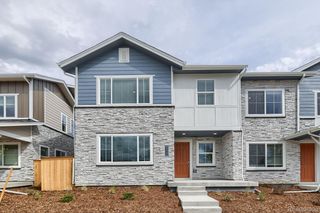
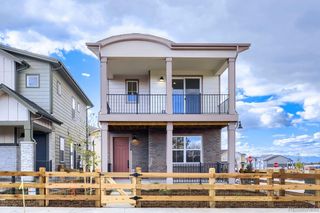
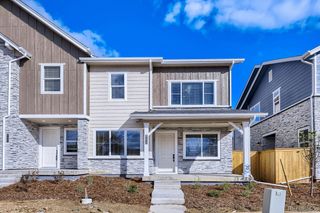
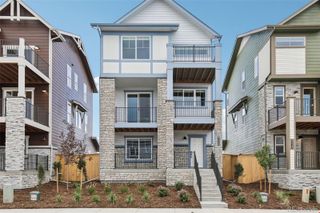
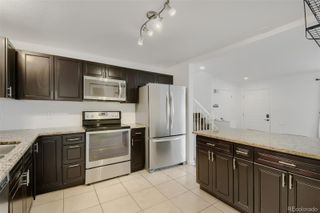
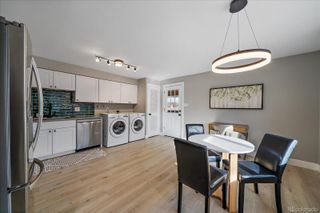
Eligible for our interest rate buy-down!! Currently under construction, with an expected completion and closing date between in December! Welcome to The Arbor, a thoughtfully designed home that blends spacious living with modern comfort. This 3-bedroom, 2.5-bathroom floorplan offers an open-concept layout perfect for both everyday living and entertaining. The heart of the home features a generous great room that flows seamlessly into the dining areas and kitchen, highlighted by a large walk-in pantry—ideal for storage and organization. Step outside to enjoy not one, but two porches— one accessible from the great room and one from the luxurious primary suite. The primary bedroom is a true retreat, complete with vaulted ceilings that create a bright, airy atmosphere. A 3-car tandem garage provides ample space for vehicles, tools, or extra storage, making this home as practical as it is beautiful. Whether you’re hosting family or enjoying a quiet evening at home, The Arbor offers the perfect backdrop for your lifestyle.
- Listing Status:
- Active
- Date Added:
- November 17, 2026
- Data Last Updated:
- November 19, 2026 at 2:08AM
- Listing Office:
- DFH Colorado Realty LLC : mls.co@dreamfindershomes.com
- Listing Agent:
- Batey McGraw :
- Contact:
- mls.co@dreamfindershomes.com
- MLS ID:
- 8225232

- General: LightingPrivate Yard
- Style: Contemporary
- Other Structures: Front PorchDeckCovered
- Parking: ConcreteDry WalledElectric Vehicle Charging Station(s)LightedStorage
- Roofing: Shingle
- Windows: Double Pane Windows
- General: BrickCement SidingFrameThree Or MoreConcrete Perimeter
- HOA Amenities: ParkParkingPlaygroundTrail(s)Maintenance GroundsRecyclingSnow RemovalTrash130.0Monthly
- Originating MLS: REcolorado
- School District: Westminster Public Schools
- County: Adams
- Zoning: ResidentialTBD
- Fencing: Full
- Utilities: Electricity ConnectedInternet Access (Wired)Natural Gas Connected110V220 Volts
- Water: Public
- Sewer: Public Sewer
- Source: REcolorado
This listing courtesy of Batey McGraw , DFH Colorado Realty LLC
Monthly Payment
- Principal & Interest $
- Property Taxes $
- Home Insurance $
- VA Funding Fee $

 New - 1 day ago