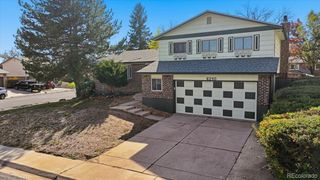
4750 W 109th Avenue, Westminster, CO 80031
- 3 beds |
- 3 baths |
- 1,556 sqft
 Single-Family Home
 Built in 1975
 7,405sqft lot
 2 car garage
 $415/sqft
 Listed 5 days ago
Property Description
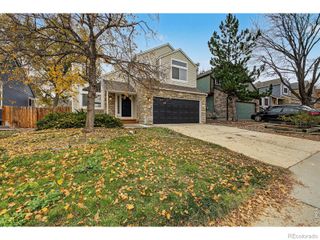
Room to spread out, thoughtful updates, and a location close to it all! Situated on a sprawling corner lot in highly sought-after Cotton Creek, next to Legacy Ridge, this 3-bedroom, 3-bath home offers 2,232 finished square feet and a functional floor plan with flexible spaces for everyday living. A large front deck provides a welcoming spot to relax, while mountain views from the yard add to the home’s Colorado appeal. The beautifully updated, spacious kitchen is open to the family room and dining space, and features stainless steel appliances, generous quartz counter space, abundant cabinetry with under-cabinet lighting, and a coffee bar—an inviting spot to start your day. Gather around the family room fireplace or unwind on the sun porch. Three upstairs bedrooms include a primary suite with an updated bath and dual vanity, and an additional updated full bath. The finished basement offers options for a home office, media room, workout room, or additional sleeping space. The updates go beyond what meets the eye: new windows and flooring create a fresh, inviting feel, recessed lighting brightens the living spaces, and new switches and outlets add a finishing touch. A new HVAC system and newer water heater round out the improvements for everyday comfort. Outside, the expansive yard provides room to garden, entertain, and enjoy the sunshine, while RV parking with power hookups, a 2-car garage, and extra off-street parking offer exceptional convenience. Enjoy easy access to Denver and Boulder, with Legacy Ridge Golf Course, walking and biking trails, Westminster Rec Center, schools, shopping, and dining just minutes away!
- Listing Status:
- Active
- Date Added:
- November 13, 2026
- Data Last Updated:
- November 19, 2026 at 3:09AM
- Listing Office:
- You 1st Realty : Joya@you1st.com,303-726-9051
- Listing Agent:
- Joya Soell :
- Contact:
- Joya@you1st.com,303-726-9051
- MLS ID:
- 6940613

- Style: Traditional
- Other Structures: Front PorchDeckPatioCovered
- Roofing: Composition
- General: BrickFrameTwo
- HOA Amenities: 420.0Annually
- Originating MLS: REcolorado
- School District: Adams 12 5 Star Schl
- County: Adams
- Zoning: R0033321
- View: Mountain(s)
- Fencing: Partial
- Utilities: Electricity ConnectedNatural Gas Connected
- Water: Public
- Sewer: Public Sewer
- Source: REcolorado
This listing courtesy of Joya Soell , You 1st Realty
Monthly Payment
- Principal & Interest $
- Property Taxes $
- Home Insurance $
- VA Funding Fee $

 New - 1 day ago