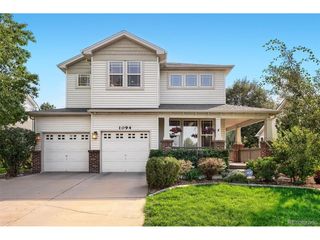
4862 W 112th Pl, Westminster, CO 80031
- 4 beds |
- 3 baths |
- 2,158 sqft
 Single-Family Home
  Built in 1994
  6,098sqft lot
 2 car garage
  $297/sqft
  Listed 2 days ago
Property Description
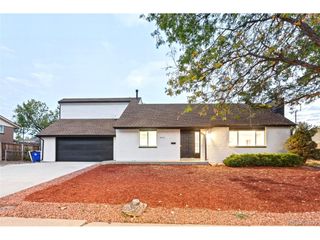
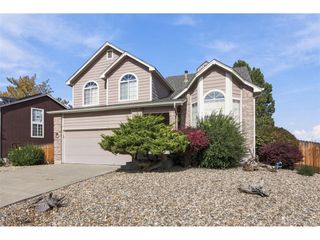
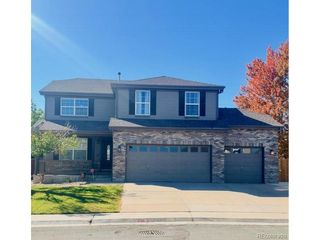
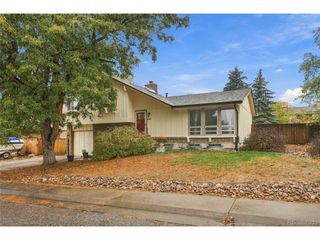
Welcome to this beautifully updated home featuring extensive improvements, mature landscaping, and a well-maintained neighborhood. Since 2023, the owners have invested in numerous upgrades, including a new furnace, water heater, refrigerator, microwave, washer, dryer, and range. The kitchen features updated countertops, sink and new flooring. The home has beautiful engineered hardwood flooring and plush, high-quality carpeting throughout the bedrooms and basement. The exterior was freshly painted in 2025, while nearly the entire interior has been repainted within the past three years, including recent touch-ups to walls and trim. Outside, enjoy established trees, mature shrubs, perennial flowers, and climbing vines that bring color and character to the landscaping year after year. The home also features an upgraded roof, providing additional peace of mind. Located in a welcoming neighborhood, this property offers exceptional value with an affordable HOA of just $210 per quarter, covering trash, sewer, and snow removal. With extensive updates already completed, this move-in-ready home offers comfort, convenience, and lasting value.
- Listing Status:
- Active
- Data Last Updated:
- October 23, 2026 at 4:22AM
- Listing Office:
- Symbio Denver Corp. : 602-628-5541
- Listing Agent:
- Kenneth Sundlof : 602-628-5541
- Contact:
- 602-628-5541
- MLS ID:
- 5020546

- General: Sprinkler System
- Style: Contemporary
- Other Structures: Patio
- Parking: Attached
- Roofing: Composition
- Windows: Window Coverings
- General: FrameOne
- HOA Amenities: TrashSnow Removal210.0Quarterly
- Originating MLS: ires
- School District: Adams CO. Dist 12
- County: Adams
- Fencing: Fenced
- Utilities: Natural Gas AvailableElectricity Available
- Water: Public
- Sewer: Public Sewer
- Source: ires
- Exclusions: Backyard patio setsellers personal property.
This listing courtesy of Kenneth Sundlof , Symbio Denver Corp.
Monthly Payment
- Principal & Interest $
- Property Taxes $
- Home Insurance $
- VA Funding Fee $


 New - 23 hours ago