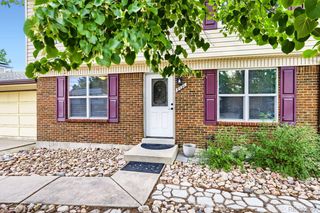
5416 W 115th Place, Westminster, CO 80020
- 3 beds |
- 4 baths |
- 1,468 sqft
 Single-Family Home
  Built in 1988
  3,485sqft lot
 2 car garage
  $375/sqft
  Listed 2 days ago
Property Description
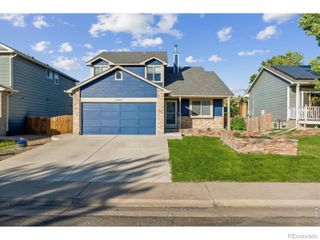
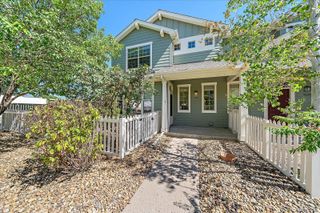
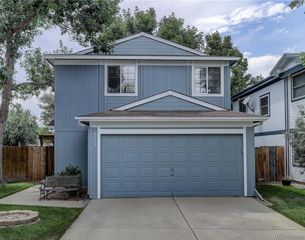
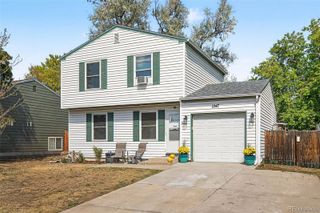
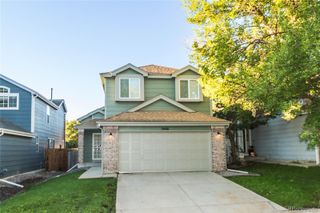
Welcome to 5416 W 115th Pl in Westminster, a beautifully remodeled home in the desirable Torrey Peaks community where thoughtful updates, comfortable living, and a convenient location come together. From the moment you arrive, the fresh exterior paint, new concrete, updated landscaping, new fence, and inviting curb appeal make a great first impression. Inside, the vaulted ceiling in the living room creates an open, airy feel, while new flooring, windows, doors, and window shades give the home a fresh and cohesive look throughout. The remodeled kitchen is ready for everyday living and entertaining, while all of the bathrooms have also been beautifully updated. With 2 bedrooms, 3.5 bathrooms, and living space spread across three finished levels, the layout makes excellent use of every square foot. The finished basement adds even more flexibility for a home office, entertainment space, workout area, guest space, or whatever fits your lifestyle. Major improvements go well beyond the finishes, including a new HVAC system, water heater, rain gutters, washer and dryer, and extensive concrete replacement—giving the next owner the benefit of a home that has been cared for from top to bottom. Outside, the backyard is a standout. A new patio creates a cozy space for morning coffee, evening dinners, or relaxing with friends, surrounded by updated landscaping in both the front and backyard. The homeowners have especially loved the inviting back patio, the home's curb appeal, the Torrey Peaks community, the convenience of being close to so much, and the smart use of space across all three levels. This is a home that combines extensive updates with a layout and location that make everyday life easy.
- Listing Status:
- Active
- Date Added:
- October 2, 2026
- Data Last Updated:
- October 5, 2026 at 2:08AM
- Listing Office:
- Navigate Realty : WymoreRealty@gmail.com
- Listing Agent:
- Ann Wymore :
- Contact:
- WymoreRealty@gmail.com
- MLS ID:
- 7835077

- Other Structures: Deck
- Roofing: ShingleComposition
- General: Wood SidingTwo
- HOA Amenities: Trash39.0Monthly
- Originating MLS: REcolorado
- School District: Jefferson County R-1
- County: Jefferson
- Zoning: 191705
- Sewer: Public Sewer
- Source: REcolorado
This listing courtesy of Ann Wymore , Navigate Realty
Monthly Payment
- Principal & Interest $
- Property Taxes $
- Home Insurance $
- VA Funding Fee $

 New - 2 days ago