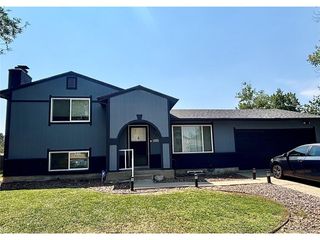
6341 W 111th Ave, Westminster, CO 80020
- 3 beds |
- 1 bath |
- 1,092 sqft
 Single-Family Home
  Built in 1975
  10,019sqft lot
 4 car garage
  $453/sqft
  Listed 1 month ago
Property Description
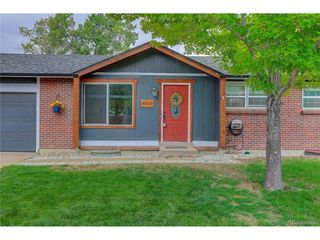
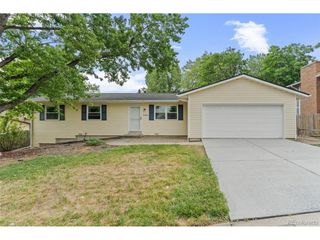
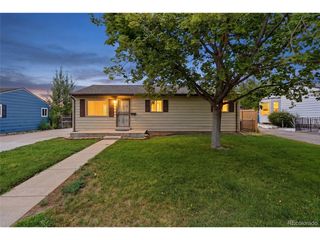
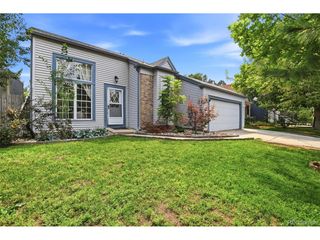
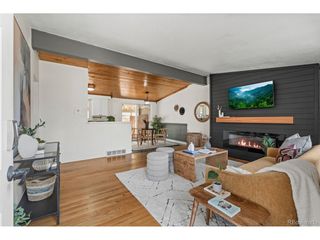
Situated on an oversized quarter-acre lot in the heart of Westminster/Broomfield, this charming 3-bedroom, 1-bath home offers the perfect blend of thoughtful updates, incredible functionality, and outdoor space that's becoming increasingly difficult to find. Inside, beautiful hardwood floors and a cozy wood-burning fireplace create a warm, inviting atmosphere. The updated kitchen is the heart of the home, featuring crisp white cabinetry, a massive custom butcher block island with abundant storage, newer sink, faucet, and garbage disposal. The spacious primary bedroom offers a massive walk-in closet, while the beautifully updated bathroom blends timeless style with everyday function. The detached garage is a standout feature, easily accommodating four vehicles while offering insulated walls, two 220-volt power sources for welders or air compressors, and a smart garage door opener. The expansive backyard provides additional hidden parking for RVs, trailers, boats, or project vehicles, along with a large storage shed. The mature native landscaping is designed for low-maintenance living and is supported by a drip irrigation system. Major updates include a newer furnace and central A/C, professionally painted exterior, insulated garage doors. Conveniently located near shopping, restaurants, parks, schools, and major commuter routes, this move-in ready property offers the perfect combination of comfort, convenience, workspace, and storage. Seller's trust lender is offering a 1-0 buy down on this property if you finance with them.
- Listing Status:
- Pending
- Data Last Updated:
- August 20, 2026 at 12:24PM
- Listing Office:
- Real Broker, LLC DBA Real : brittany@hgdenver.com,303-877-2641
- Listing Agent:
- Brittany Heckenberg : 303-877-2641
- Contact:
- brittany@hgdenver.com,303-877-2641
- MLS ID:
- 5080910

- General: Open FloorplanBay or Bow WindowWalk-In Closet(s)
- Appliances: DishwasherRefrigeratorWasherDryerMicrowaveDisposal
- A/C: Central Air
- Heating: Forced Air
- Fireplace: One
- Disability Feature: Level LotNo Stairs
- General: Oversized Garage
- Other Structures: Patio
- Parking: Detached
- Roofing: Composition
- General: Wood SidingOne
- Originating MLS: ires
- School District: Jefferson Dist R-1
- County: Jefferson
- Zoning: RES
- Water: Other
- Sewer: Other
- Source: ires
- Exclusions: Cars in garage
This listing courtesy of Brittany Heckenberg , Real Broker, LLC DBA Real
Monthly Payment
- Principal & Interest $
- Property Taxes $
- Home Insurance $
- VA Funding Fee $