6781 W 99th Avenue, Westminster, CO 80021
- 5 beds |
- 4 baths |
- 3,432 sqft
 Single-Family Home
 Built in 1997
 8,712sqft lot
 3 car garage
 $277/sqft
 Listed 1 month ago
Property Description
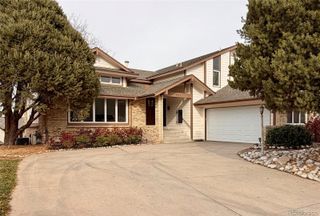
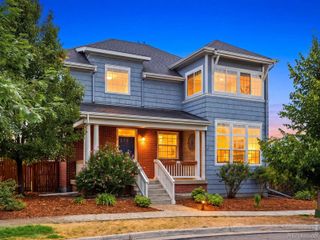
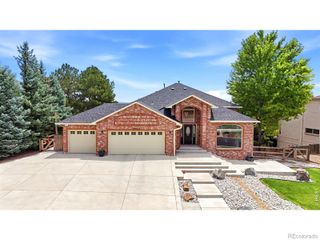
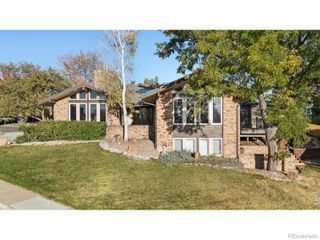
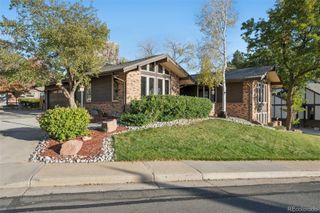
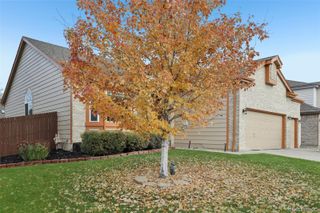
SERENE MOUNTAIN VIEWS • METICULOUSLY MAINTAINED • OPEN LAYOUT • STELLAR LOCATION • PRIVACY • OPEN SPACE • these are just a few of the adjectives that describe this truly special Westminster home. Lovingly cared for by the original owners, this semi-custom 5-bedroom, 4-bathroom home with 5 additional flex rooms (office, loft, etc) Offering plenty of space, flexibility, and a backyard setting we all DREAM of. To top it off, this home backs to open space, creating a rare sense of privacy with spectacular mountain views as your backdrop. Step inside and feel welcomed in by the dramatic half-spiral staircase and soaring two-story ceilings. The main floor—where all life happens—offers a spacious office/flex space, an en-suite to kitchen formal dining room, a nicely updated half bath, and an abundance of natural light pouring through 10 huge windows in the living room alone. The living room was expanded during construction to create a larger gathering area, and the beautiful custom brick fireplace completes the space. The stunning chef-inspired kitchen features level 6 granite countertops, stainless steel appliances, a prep island, and a custom tile backsplash. The finished 3-car garage adds even more functionality. Head downstairs to the fully finished basement which features a movie/recreation room, two larger bedrooms, a new 3/4 bathroom, and a large flex room (used as a workshop). Step out to your backyard and enjoy the expansive deck, natural gas fire-pit, amazing water feature, professional landscaping, hot tub, and let's talk about those mountain views... Enjoy your morning coffee or evening sunset while taking in the Colorado mountains without anyone blocking your view! Plush high end carpets, custom window coverings, and custom ceiling fans are on a list of the many upgrades that have been done. Come experience it for yourself—you may have found the “home” you've been waiting for. BUYER BONUS: A comprehensive 2 Year Home Warranty is included for the next owner.
- Listing Status:
- Active
- Date Added:
- October 8, 2026
- Data Last Updated:
- November 19, 2026 at 6:06AM
- Listing Office:
- eXp Realty, LLC : Josh@EvolveHomeGroup.com,720-401-0455
- Listing Agent:
- Josh Saxton :
- Contact:
- Josh@EvolveHomeGroup.com,720-401-0455
- MLS ID:
- 6942101

- General: Fire PitPrivate YardRain GuttersSpa/Hot TubWater Feature
- Style: Traditional
- Other Structures: Front PorchDeck
- Parking: ConcreteDry WalledFinishedHeated GarageInsulated
- Roofing: Composition
- Windows: Bay Window(s)Double Pane WindowsWindow Coverings
- General: BrickFrameWood SidingTwo
- HOA Amenities: ParkPlaygroundMaintenance GroundsRecyclingTrash210.0Quarterly
- Originating MLS: REcolorado
- School District: Jefferson County R-1
- County: Jefferson
- Zoning: 420717
- View: MeadowMountain(s)
- Fencing: Full
- Utilities: Cable AvailableElectricity ConnectedNatural Gas Connected220 Volts
- Water: Public
- Sewer: Public Sewer
- Source: REcolorado
This listing courtesy of Josh Saxton , eXp Realty, LLC
Monthly Payment
- Principal & Interest $
- Property Taxes $
- Home Insurance $
- VA Funding Fee $