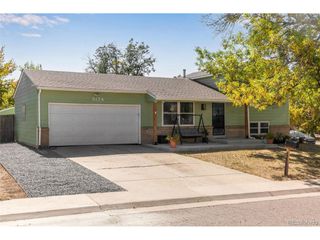
8435 Federal Blvd, Westminster, CO 80031
- 3 beds |
- 3 baths |
- 1,425 sqft
 Single-Family Home
  Built in 2026
  2,178sqft lot
 2 car garage
  $386/sqft
  Listed 1 month ago
Property Description
Stunning Downtown Denver Views & Low-Maintenance Living! MOVE IN READY!! Welcome home to the Vail, a thoughtfully designed 3-bedroom, 2.5-bath home with an attached 2-car garage that combines modern style, functional living, and breathtaking views of the Downtown Denver skyline. The open-concept main level is designed for effortless everyday living and entertaining. At the heart of the home, the kitchen features handsome dark cabinetry, elegant quartz countertops, a striking herringbone-pattern tile backsplash, abundant prep space, and a large center island overlooking the spacious great room and dining area. Large windows fill the home with natural light, creating a warm and inviting atmosphere throughout. Upstairs, the private primary suite offers a relaxing retreat with a spacious walk-in closet and a well-appointed en-suite bath. Two additional bedrooms provide flexibility for family, guests, or a home office, while the conveniently located upstairs laundry room adds everyday convenience. Step outside to your private covered deck and enjoy spectacular views of the downtown Denver skyline-the perfect place to start your morning or unwind after a long day. A welcoming front patio offers additional outdoor living space, allowing you to enjoy Colorado's beautiful weather while embracing the ease of low-maintenance living. Located in the thoughtfully planned Uplands community, residents enjoy neighborhood pocket parks, open green spaces, and miles of nearby trails, all with convenient access to shopping, dining, Westminster Station, US-36, Downtown Denver, and Boulder. Whether you're commuting, entertaining, or simply enjoying the view, the Vail offers the perfect balance of style, comfort, and convenience. Visit us at our office at 8460 Irving Street, Westminster, CO 80031
- Listing Status:
- Active
- Data Last Updated:
- October 5, 2026 at 3:21AM
- Listing Office:
- DFH Colorado Realty LLC : mls.co@dreamfindershomes.com
- Listing Agent:
- Batey McGraw : 720-706-5701
- Contact:
- mls.co@dreamfindershomes.com
- MLS ID:
- 2687821

- General: Sprinkler System
- Style: Contemporary
- Other Structures: DeckPatio
- Parking: Attached
- Roofing: Fiberglass
- General: FrameBrickCompositionConcreteTwo
- HOA Amenities: ClubhousePoolPlaygroundParkTrail(s)TrashSnow Removal130.0Monthly
- Originating MLS: ires
- School District: Westminster Public Schools
- County: Adams
- Zoning: Residential
- Fencing: Partial
- Utilities: Natural Gas AvailableElectricity Available
- Water: Public
- Sewer: Public Sewer
- Source: ires
- Exclusions: None
This listing courtesy of Batey McGraw , DFH Colorado Realty LLC
Monthly Payment
- Principal & Interest $
- Property Taxes $
- Home Insurance $
- VA Funding Fee $

 New - 2 days ago