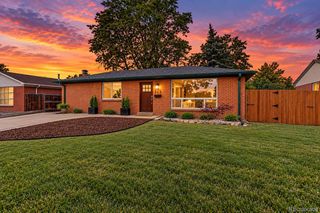
8583 Wiley Circle, Westminster, CO 80031
- 4 beds |
- 2 baths |
- 2,050 sqft
 Single-Family Home
  Built in 1971
  7,841sqft lot
 2 car garage
  $232/sqft
  Listed 7 days ago
Property Description
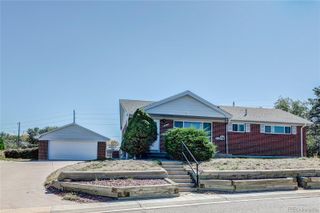
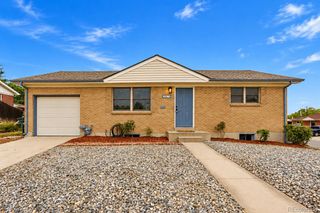
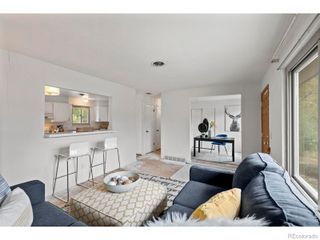
Welcome home to this peaceful Shaw Heights ranch, offering flexible living space, thoughtful updates, and a spacious 7,992 SF lot just minutes from neighborhood parks, shopping, and major routes. The bright main level features a welcoming living room plus dining area with refinished hardwood floors, and sliding door access to the large back deck and pergola, perfect for outdoor entertaining and relaxing. The kitchen lots of storage including a pantry, LVP flooring, and new stainless steel appliances including refrigerator, electric range, over the range microwave, and dishwasher. Direct access to the attached tandem garage adds everyday convenience. Three main level bedrooms share a beautifully updated full bathroom with a convenient hall linen closet. Downstairs, the finished basement provides plenty of room to spread out with a large family room featuring a brick fireplace, spacious fourth bedroom with egress window, home office, custom tiled 3/4 bathroom, and laundry room. Enjoy the partially fenced backyard, oversized deck, and pergola for shaded outdoor living. The location adds to the appeal, with Shaw Heights Middle School and Oakwood Park within walking distance, plus convenient access to nearby shopping, parks, and major highways. Additional updates and features include new carpet throughout, certified roof and furnace. Great value.
- Listing Status:
- Active
- Date Added:
- September 27, 2026
- Data Last Updated:
- October 4, 2026 at 11:08PM
- Listing Office:
- Rocky Mountain Real Estate Inc : CARRIE@RMRE-INC.COM,303-579-9449
- Listing Agent:
- Carrie Hill :
- Contact:
- CARRIE@RMRE-INC.COM,303-579-9449
- MLS ID:
- 2874581

- General: Private Yard
- Style: Traditional
- Other Structures: Deck
- Parking: ConcreteTandem
- Roofing: Composition
- General: BrickFrameOne
- Originating MLS: REcolorado
- School District: Westminster Public Schools
- County: Adams
- Zoning: R-1-C0171930213015
- Fencing: Partial
- Utilities: Electricity Connected110V
- Water: Public
- Sewer: Public Sewer
- Source: REcolorado
This listing courtesy of Carrie Hill , Rocky Mountain Real Estate Inc
Monthly Payment
- Principal & Interest $
- Property Taxes $
- Home Insurance $
- VA Funding Fee $

 New - 18 hours ago