8651 King St, Westminster, CO 80031
- 3 beds |
- 3 baths |
- 1,406 sqft
 Town Home
  Built in 2026
  1,307sqft lot
 2 car garage
  $338/sqft
  Listed 2 days ago
Property Description
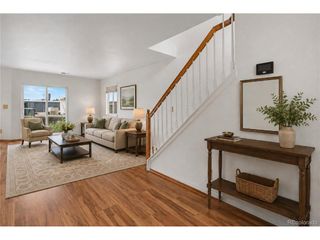
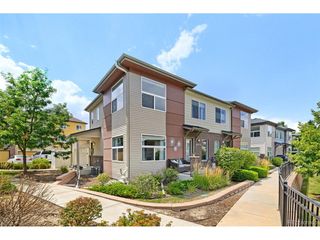
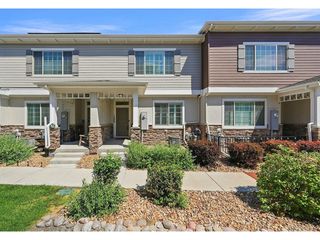
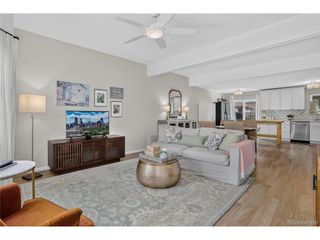
Exceptional Value | September Move-In Welcome home to The Terrain-a beautifully designed two-story townhome that blends modern style, thoughtful finishes, and effortless Colorado living. Offering exceptional value and nearing completion, this home provides an incredible opportunity to own new construction in the sought-after Uplands community. Step inside from the inviting covered front porch and experience a bright, open-concept layout featuring 9' ceilings on both the main and upper levels. The welcoming living room creates the perfect space to relax, entertain, and enjoy everyday moments with family and friends. The designer kitchen is the heart of the home, showcasing 42" cabinetry, upgraded countertops, tile backsplash, and stainless Whirlpool appliances, including a modern gas range with hood and built-in microwave. The thoughtfully designed upper level features a convenient laundry room, spacious secondary bedrooms with walk-in closets, and a private primary suite complete with a walk-in shower and oversized walk-in closet. Beyond the beautiful interior, enjoy the Uplands lifestyle with parks, trails, and outdoor gathering spaces just steps from your front door. Designed for connection, Uplands offers a welcoming community atmosphere where neighbors gather, families explore, and everyday living feels effortless. Don't miss your opportunity to own a brand-new townhome in one of Westminster's most exciting new communities. Schedule your private tour today and experience The Terrain at Uplands! Visit our sales center at 8460 Irving Street Westminster CO 80031
- Listing Status:
- Active
- Data Last Updated:
- August 20, 2026 at 1:23PM
- Listing Office:
- DFH Colorado Realty LLC : mls.co@dreamfindershomes.com
- Listing Agent:
- Batey McGraw : 720-706-5701
- Contact:
- mls.co@dreamfindershomes.com
- MLS ID:
- 1966789

- Style: Contemporary
- Other Structures: Patio
- Parking: Attached
- Roofing: Fiberglass
- General: FrameBrickCompositionConcreteTwo
- HOA Amenities: ClubhousePoolPlaygroundParkTrail(s)Business CenterTrashSnow Removal130.0Monthly
- Originating MLS: ires
- School District: Westminster Public Schools
- County: Adams
- Zoning: Residential
- View: Mountain(s)
- Fencing: Partial
- Utilities: Natural Gas AvailableElectricity Available
- Water: City
- Sewer: Public Sewer
- Source: ires
- Exclusions: None
This listing courtesy of Batey McGraw , DFH Colorado Realty LLC
Monthly Payment
- Principal & Interest $
- Property Taxes $
- Home Insurance $
- VA Funding Fee $

 New - 1 day ago