8666 Decatur St 254, Westminster, CO 80031
- 2 beds |
- 1 bath |
- 1,000 sqft
 Condominium
  Built in 1983
  —— sqft lot
  1 car garage
  $280/sqft
  Listed 3 months ago
Property Description
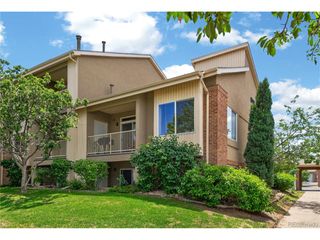
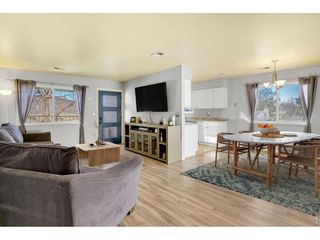
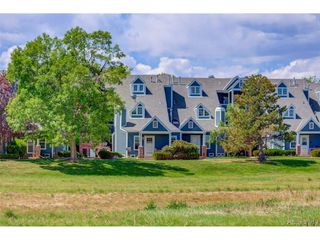
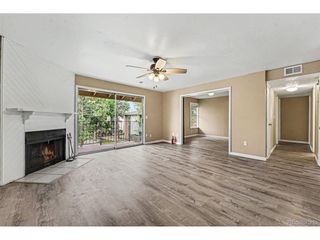
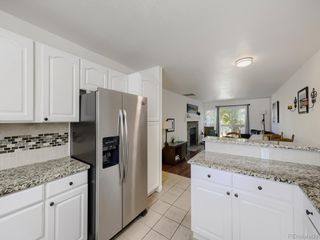
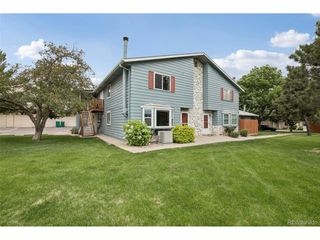
This property qualifies for Classic Community Lender programs for lower rate with CMG Home Loans. Please ask the listing agent for more information. Assumable loan (@5.375%) is also an option! Welcome home to this charming 2-bedroom, 1-bath condo tucked away in a peaceful, well-maintained community! This first-floor unit has so much to love, starting with an updated kitchen and bathroom that give it a fresh, modern feel. Cozy up by the wood-burning fireplace on chilly nights, or step out onto your adorable private balcony - perfect for morning coffee or evening unwinding. Brand new AC unit and updated appliances throughout. The seller will transfer a full year of home warranty at closing. Enjoy laminate flooring throughout, and the spacious walk-in closet in the primary bedroom is truly a dream! Plus, there's no need to worry about parking - this unit comes with a one-car garage and an additional 2 reserved parking spots. The neighborhood has great amenities like a tennis court and a playground just steps away. Whether you're looking for your first home or a low-maintenance lifestyle, this condo has everything you need to move right in and start enjoying life. Please note: The Seller will pay Special Assessment fee for the rest of 2026. $233/mo special assessment till 2034, in addition to regular HOA fees.
- Listing Status:
- Pending
- Data Last Updated:
- May 31, 2026 at 7:21AM
- Listing Office:
- Compass - Denver : kristinastutlerre@gmail.com,760-477-3310
- Listing Agent:
- Kristina Stutler : 760-477-3310
- MLS ID:
- 3129617

- General: Eat-in KitchenOpen FloorplanPantryWalk-In Closet(s)Jack & Jill Bathroom
- Appliances: DishwasherRefrigeratorWasherDryerMicrowave
- Basement: Slab
- A/C: Central AirCeiling Fan(s)
- Heating: Forced Air
- Fireplace: Living RoomOne
- General: Balcony
- Other Structures: Patio
- Parking: Detached
- Roofing: Other
- General: FrameOne
- HOA Amenities: Tennis Court(s)PlaygroundSecurity BuildingTrashExterior MaintenanceWaterSewer275.0Monthly
- Originating MLS: ires
- School District: Westminster Public Schools
- County: Adams
- View: Mountain(s)
- Utilities: Natural Gas AvailableElectricity Available
- Water: City
- Sewer: Public Sewer
- Source: ires
- Exclusions: Seller's personal property
This listing courtesy of Kristina Stutler , Compass - Denver
Monthly Payment
- Principal & Interest $
- Property Taxes $
- Home Insurance $
- VA Funding Fee $

 New - 3 days ago