8830 W 92nd Pl, Westminster, CO 80021
- 4 beds |
- 2 baths |
- 1,858 sqft
 Single-Family Home
  Built in 1976
  7,841sqft lot
 2 car garage
  $322/sqft
  Listed 14 days ago
Property Description
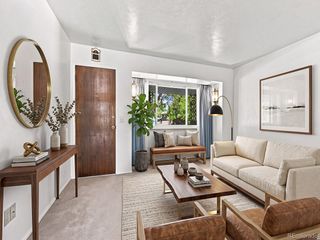
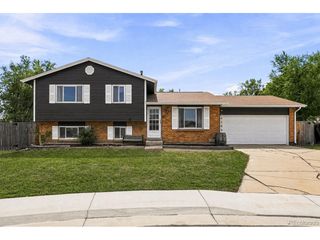
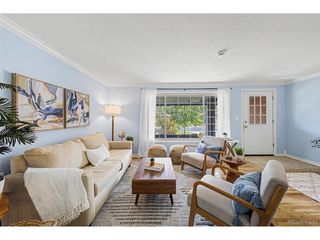
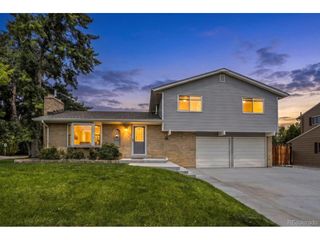
Welcome to your beautifully renovated 1,858 SF, 4-bedroom, 2-bathroom home located home nestled on a quiet cul-de-sac in the highly sought-after Sunstream neighbourhood of Westminster. Offering the perfect blend of privacy, comfort, and convenience, this move-in-ready home features a bright, open floor plan designed for modern living. The upper level is the heart of the home, showcasing an updated chef's kitchen with custom cabinetry, quartz countertops, a spacious 3-seat kitchen island, and a premium stainless steel appliance package-perfect for everyday living and effortless entertaining. Adjacent to the kitchen, the bright and inviting living room is filled with natural light, creating a warm and welcoming gathering space. Completing this level are a spacious primary bedroom with a walk-in closet, an additional bedroom, and a beautifully updated full bathroom. The versatile lower level offers two additional bedrooms, a beautifully updated bathroom with a walk-in shower, and a cozy family room with a fireplace. Whether you're hosting movie nights, creating a game room, setting up a home office or fitness area, or accommodating multigenerational living, this flexible space adapts to your lifestyle. Thoughtfully updated throughout, the home features fresh interior paint, contemporary lighting, and a new air conditioning system, creating a bright, stylish, and comfortable living environment. Ideally situated on a quiet cul-de-sac, this home offers easy access to Standley Lake, Walnut Creek Golf Preserve, parks, trails, shopping, dining, and major commuter routes. Enjoy convenient access to Boulder, Downtown Denver, and Jefferson County schools, making this an exceptional place to call home.
- Listing Status:
- Active
- Data Last Updated:
- August 20, 2026 at 7:24AM
- Listing Office:
- Your Castle Real Estate Inc : jason@ecospace.com,303-949-8662
- Listing Agent:
- Jason Lewis : 303-949-8662
- Contact:
- jason@ecospace.com,303-949-8662
- MLS ID:
- 6754990

- General: Oversized Garage
- Other Structures: DeckPatio
- Parking: Attached
- Roofing: Composition
- General: FrameBrickConcreteBi-Level
- Originating MLS: ires
- School District: Jefferson Dist R-1
- County: Jefferson
- Fencing: Fenced
- Utilities: Electricity AvailableCable Available
- Water: City
- Sewer: Public Sewer
- Source: ires
- Exclusions: All staging items.
This listing courtesy of Jason Lewis , Your Castle Real Estate Inc
Monthly Payment
- Principal & Interest $
- Property Taxes $
- Home Insurance $
- VA Funding Fee $

 New - 6 hours ago