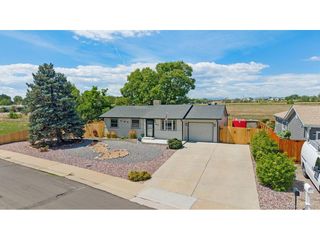
8855 Hastings Way, Westminster, CO 80031
- 4 beds |
- 2 baths |
- 1,493 sqft
 Single-Family Home
  Built in 1959
  6,098sqft lot
 2 car garage
  $318/sqft
  Listed 20 days ago
Property Description
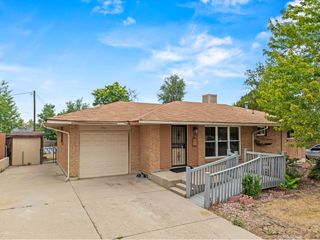
Welcome to this beautifully updated all-brick mid-century ranch in desirable Shaw Heights, where timeless charm meets modern comfort. This move-in-ready home offers 4 bedrooms, 2 bathrooms, plus a finished basement with flexible living space designed to fit today's lifestyle. The fully renovated kitchen features fresh cabinetry, slab countertops, a single-bowl sink, stainless steel appliances, a brand-new gas range. Beautiful Wood flooring on the main level, newer carpet in the basement, fresh paint, newer vinyl windows, and modernized bathrooms create a clean, contemporary feel throughout. Enjoy year-round comfort with a A/C system. The finished basement expands the home's versatility with a spacious family room, bonus flex space ideal for a home office, gym, playroom, or media room, plus additional bedrooms, a bathroom, and generous storage. Outside, the concrete driveway enhances curb appeal, while the private fenced backyard offers a covered patio, mature trees, lush landscaping, creating the perfect setting for relaxing, entertaining, or gardening and plenty of rood to add a Large garage, and there is no HOA. Ideally located with quick access to Hwy 36, I-25, and RTD, this home is minutes from Westminster City Center, shopping, dining, parks, and trails. Outdoor enthusiasts will appreciate nearby Cobblestone Park, Water World, Standley Lake, and Rocky Flats National Wildlife Refuge, while mountain views complete the Colorado lifestyle. Thoughtfully updated, meticulously maintained, and offering exceptional flexibility for today's living, this turnkey home is ready for you to move in and enjoy.
- Listing Status:
- Active
- Data Last Updated:
- August 25, 2026 at 7:22AM
- Listing Office:
- RE/MAX of Cherry Creek : leo@rowenrealty.com,303-521-0360
- Listing Agent:
- Leo Rowen : 303-521-0360
- Contact:
- leo@rowenrealty.com,303-521-0360
- MLS ID:
- 6521476

- Other Structures: Patio
- Parking: Off Street
- Roofing: Composition
- General: FrameBrickOne
- Originating MLS: ires
- School District: Westminster Public Schools
- County: Adams
- Zoning: R-1-C
- Water: City
- Sewer: Public Sewer
- Source: ires
- Exclusions: personal property
This listing courtesy of Leo Rowen , RE/MAX of Cherry Creek
Monthly Payment
- Principal & Interest $
- Property Taxes $
- Home Insurance $
- VA Funding Fee $

 New - 5 hours ago