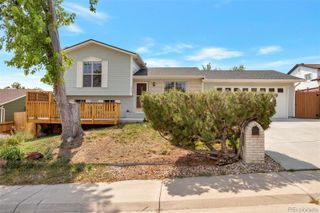
9027 Grove Street, Westminster, CO 80031
- 3 beds |
- 3 baths |
- 1,242 sqft
 Single-Family Home
  Built in 1970
  7,405sqft lot
 —— car garage
  $370/sqft
  Listed 2 days ago
Property Description
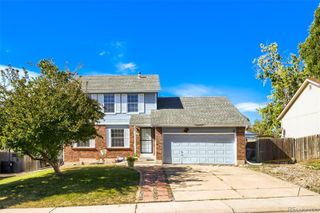
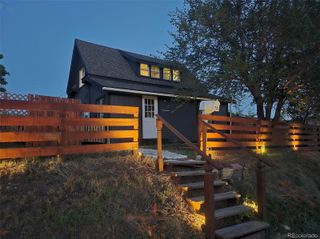
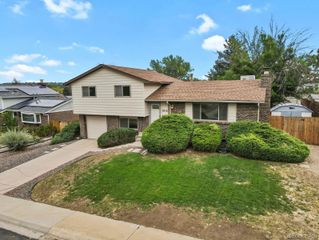
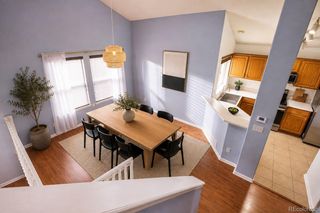
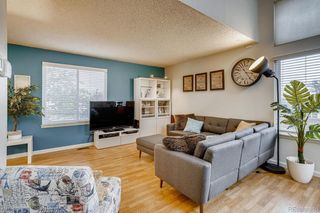
Welcome to 9027 Grove Street!! Fresh, Clean, and ready for it's next owner, this spacious Westminster home features new carpet, fresh interior paint, and new window shades throughout. The main level offers three bedrooms, while the fully finished basement provides even more room to spread out with a non-conforming bedroom, 3/4 bath and flexible living space ideal for guests, a home office, recreation room, or workout area. The versatile floor plan offers plenty of space for everyday living, entertaining and storage. A covered carport adds everyday convenience. Outside, mature trees provide shade and character, with plenty of opportunity to create an outdoor space of your own. Located just up the street from the new Uplands development near 88th and Lowell, you'll enjoy convenient access to a growing area of Westminster as well as nearby parks, shopping, dining and major routes to Denver and Boulder. With a generous finished living space and a convenient Westminster location, 9027 Grove Street offers a wonderful opportunity to move in now and make it your own. The Seller is also the listing Broker
- Listing Status:
- Active
- Data Last Updated:
- August 20, 2026 at 7:22AM
- Listing Office:
- MB Stovall & Assoc : 303-466-4663
- Listing Agent:
- Valerie Sahlieh : 720-331-7925
- MLS ID:
- 3564749

- Parking: ConcreteParking spaces: 2
- Roofing: Composition
- Windows: Double Pane WindowsWindow Coverings
- General: One
- Originating MLS: recolorado
- School District: Westminster Public Schools
- County: Adams
- Zoning: R-1-CSUB:SHAW HEIGHTS MESA 4TH FILING BLK:1 LOT:8R0049926
- Utilities: Electricity ConnectedInternet Access (Wired)Natural Gas Connected
- Sewer: Community Sewer
- Source: recolorado
- Ownership: Agent Owner
- Exclusions: n?A
This listing courtesy of Valerie Sahlieh , MB Stovall & Assoc
Monthly Payment
- Principal & Interest $
- Property Taxes $
- Home Insurance $
- VA Funding Fee $

 New - 5 hours ago