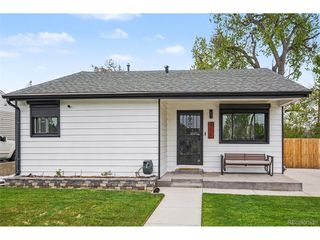
9160 Carr Ct, Westminster, CO 80021
- 3 beds |
- 2 baths |
- 984 sqft
 Single-Family Home
  Built in 1973
  8,276sqft lot
 2 car garage
  $559/sqft
  Listed 4 days ago
Property Description
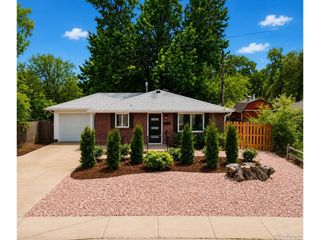
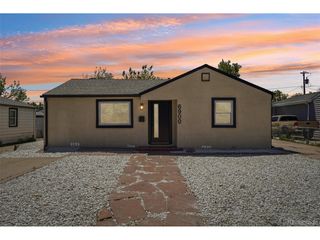
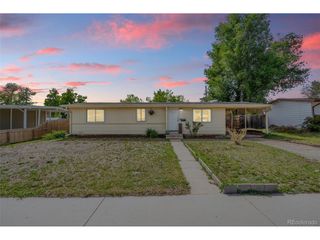
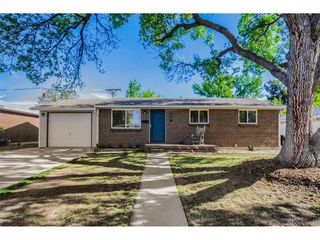
Welcome to this charming ranch home in Westminster's desirable Kings Mill Subdivision, perfectly situated on a large lot that backs to the Farmers High Line Canal Trail. This premium location is a dream, walk out your back door to Oakhurst Park neighborhood park, open space and minutes from Standley Lake. Freshly painted inside and out! The bright, sunlit main floor features three bedrooms and two baths, including a stylish kitchen with stainless steel appliances and updated countertops. Adding to the home's functionality is a large mudroom conveniently located off the two-car attached garage that connects to the kitchen, providing an ideal area for organizing shoes, boots and jackets . The outdoor space is truly exceptional for entertaining, featuring brand-new, low-maintenance xeriscape in the front yard and a huge backyard with lush landscaping and multiple mature trees for privacy. The backyard also includes a spacious deck and a storage shed for all your gear. The finished basement further expands your living area with large recreation/family room, a mock bar, laundry, and a rough in that is prepped and ready for you to add your own bathroom. This ranch home has super low taxes and is conveniently located to Standley Lake, parks, multiple trails, grocery stores, restaurants, schools, shopping and easy mountain/highway access.
- Listing Status:
- Active
- Data Last Updated:
- May 25, 2026 at 7:21AM
- Listing Office:
- RE/MAX Alliance-Wadsworth : 3034208800
- Listing Agent:
- Sharyn Breslin : 3036186822
- MLS ID:
- 1059799

- Other Structures: Deck
- Parking: Garage Door OpenerAttached
- Roofing: Composition
- General: FrameBrickOne
- Originating MLS: ires
- School District: Jefferson Dist R-1
- County: Jefferson
- Zoning: RES103654
- Fencing: PartialFenced
- Utilities: Natural Gas Available
- Water: City
- Sewer: Public Sewer
- Source: ires
- Exclusions: Staging items
This listing courtesy of Sharyn Breslin , RE/MAX Alliance-Wadsworth
Monthly Payment
- Principal & Interest $
- Property Taxes $
- Home Insurance $
- VA Funding Fee $