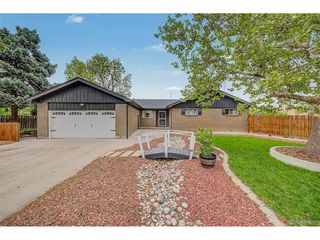
9206 Ingalls St, Westminster, CO 80031
- 4 beds |
- 2 baths |
- 1,632 sqft
 Single-Family Home
  Built in 1978
  8,276sqft lot
 2 car garage
  $337/sqft
  Listed 2 days ago
Property Description
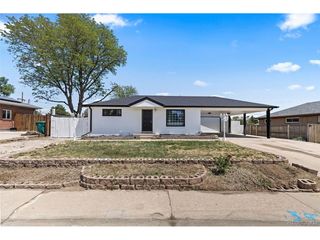
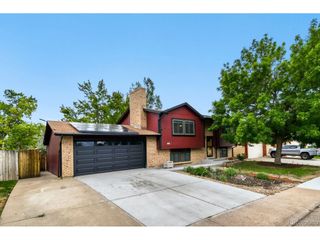
Welcome to this beautifully updated 4-bedroom, 2-bath home nestled in the sought-after Trendwood neighborhood of Westminster! From the moment you step inside, you'll notice the brand-new luxury vinyl flooring and fresh interior paint that give this home a clean, modern feel throughout. The open floor plan creates a seamless flow between living, dining, and kitchen spaces - perfect for entertaining or everyday living. The kitchen is equipped with a full appliance suite including double ovens, making it a chef's dream. The main floor features a coveted primary en suite - a rare find that offers privacy and convenience. Two additional bedrooms and a full bath round out the upper level, while the fourth bedroom offers flexibility as a home office or guest room. Outside, fresh exterior paint enhances the curb appeal of this two-story frame home situated on a generous corner lot in a quiet cul-de-sac. With 4 total parking spaces including a 2-car garage, there's room for everyone. This large lot has a an almost 450 square foot dog run. But the location truly sets this home apart - situated adjacent to the exciting Downtown Westminster development, you're steps away from trendy dining, lively bars, a movie theater, and a growing urban-style lifestyle hub, all while enjoying the charm of an established neighborhood. No HOA. Top-rated Jefferson County schools. Don't miss this move-in ready gem - it won't last long!
- Listing Status:
- Active
- Data Last Updated:
- May 30, 2026 at 7:23AM
- Listing Office:
- JPAR Modern Real Estate : RJonke@JPARModernRe.com,303-433-3158
- Listing Agent:
- Ryan Jonke : 303-433-3158
- MLS ID:
- 6733019

- General: Heated GarageOversized Garage
- Parking: Detached
- Roofing: Composition
- Windows: Window Coverings
- General: FrameConcreteTwo
- Originating MLS: ires
- School District: Jefferson Dist R-1
- County: Jefferson
- Fencing: Fenced
- Water: City
- Sewer: Public Sewer
- Source: ires
- Exclusions: personal property
This listing courtesy of Ryan Jonke , JPAR Modern Real Estate
Monthly Payment
- Principal & Interest $
- Property Taxes $
- Home Insurance $
- VA Funding Fee $

 New - 7 hours ago