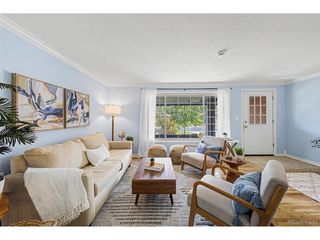
9365 Lowell Blvd, Westminster, CO 80031
- 4 beds |
- 3 baths |
- 2,021 sqft
 Single-Family Home
  Built in 1971
  0.29acre lot
 2 car garage
  $256/sqft
  Listed 16 days ago
Property Description
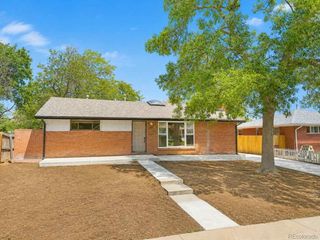
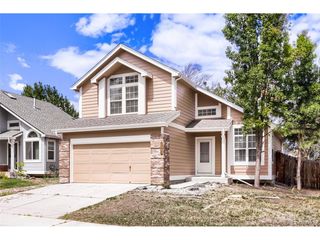
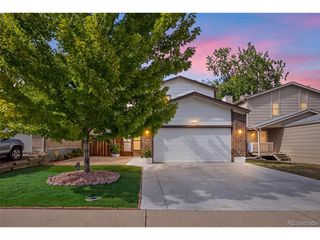
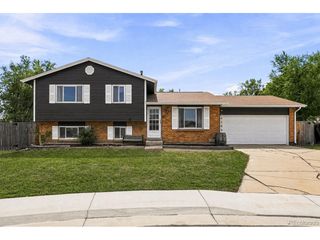
Price Reduced! Beautifully maintained 4-bedroom, 2.5 bath home in Westminster's desirable Sunset Ridge neighborhood! This inviting home features a spacious floor plan with original hardwood floors throughout the home. Upper level includes tastefully updated bathrooms, with a 3/4 en suite primary bath, for added privacy and convenience. The basement offers a family room and non-conforming 4th bedroom, providing plenty of flexible space. Step outside to a gorgeous backyard with two decks, mature shade trees, (apricot and cherry tree as well), and ample space for entertaining or simply relaxing on warm Colorado evenings. Additional updates include gorgeous countertops and backsplash in the kitchen, Anderson windows and a replaced sewer line for added peace of mind. The house's solar system will be fully paid off at closing, allowing the new owner to enjoy reduced electricity costs without assuming a lease or loan. Enjoy an unbeatable location just a short walk to Carol Butts Park and Squires Park, with access to the Hyland Hills Parks & Recreation District, including a community pool, fitness center, and pickleball courts. Just minutes from the Legacy Ridge and Hyland Hills golf courses. Conveniently located near Historic Downtown Westminster, shopping, dining, and entertainment, with quick access to I-25 and US-36 for an easy commute to Denver or Boulder.
- Listing Status:
- Active
- Data Last Updated:
- August 20, 2026 at 7:24AM
- Listing Office:
- Wiman Realty : lwiman2@msn.com,303-564-6115
- Listing Agent:
- Lisa Wiman : 303-564-6115
- Contact:
- lwiman2@msn.com,303-564-6115
- MLS ID:
- 4780995

- Style: Contemporary
- Other Structures: Deck
- Parking: Attached
- Roofing: Composition
- Windows: Skylight(s)Window Coverings
- General: FrameBrickBi-Level
- Originating MLS: ires
- School District: Westminster Public Schools
- County: Adams
- Zoning: RES
- Fencing: Fenced
- Utilities: Natural Gas AvailableElectricity AvailableCable Available
- Water: City
- Sewer: Public Sewer
- Source: ires
- Exclusions: Sellers personal belongingsand bird bath in front yardsmall curio cabinet on wall in dining roomand small curio cabinet on wall in sunroomand small safe.
This listing courtesy of Lisa Wiman , Wiman Realty
Monthly Payment
- Principal & Interest $
- Property Taxes $
- Home Insurance $
- VA Funding Fee $

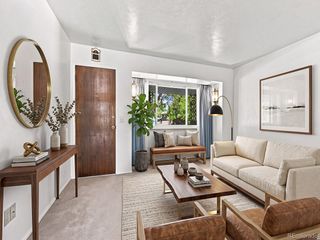
 New - 1 day ago