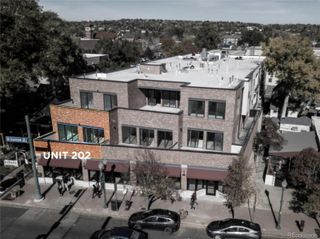
10375 W 41st Avenue, Wheat Ridge, CO 80033
- 3 beds |
- 3 baths |
- 950 sqft
 Condominium
  Built in 2001
  871sqft lot
 1 car garage
  $526/sqft
  Listed 4 days ago
Property Description
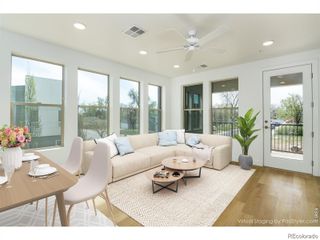
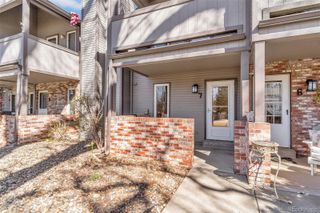
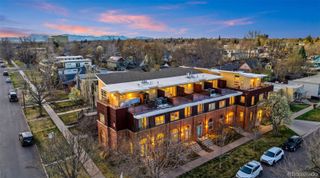
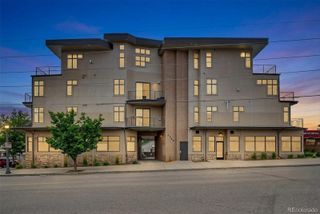
Embrace the Colorado lifestyle in this beautifully updated ranch-style condo offering 3 bedrooms, 3 bathrooms, and 1,900 square feet of inviting living space. Nestled in an intimate HOA community of just four units, this home blends comfort, convenience, and outdoor adventure into one irresistible package. Step inside to a warm and welcoming main floor featuring a cozy living room perfect for relaxing evenings, a convenient powder bath for guests, and a spacious primary suite complete with a full en suite bath and walk-in closet. The thoughtfully designed kitchen offers ample space for dining with sliding glass doors that open to your private patio — the perfect spot for morning coffee or unwinding after a Colorado adventure. Downstairs, the finished basement expands your possibilities with two additional bedrooms, a ¾ bathroom, generous flex space ready to become your home gym, media room, play area, craft studio, or office. A versatile under-stairs storage nook keeps everything organized, while the finished attached 1-car garage adds even more convenience. Laundry on the main floor. Each room has its own walk-in closet. Outdoor lovers will fall in love with the unbeatable location just a short stroll from the Wheat Ridge Miller Trailhead, connecting you to scenic walking and biking trails leading to Clear Creek, Bass Lake, Prospect Lake, Tabor Lake, and West Lake. You’ll also appreciate the proximity to the Wheat Ridge Recreation Center for fitness, recreation, and community activities. Close to a variety of shopping. Whether you’re commuting into the city, exploring the outdoors, or simply enjoying a quiet evening at home, this move-in-ready condo delivers the perfect balance of lifestyle, location, and low-maintenance living.
- Listing Status:
- Active
- Data Last Updated:
- May 30, 2026 at 1:20PM
- Listing Office:
- Snyder Realty Team : 303-390-1643
- Listing Agent:
- Bart Moyers : 303-880-4442
- MLS ID:
- 2838353

- Parking: ConcreteFinished GarageInsulated GarageParking spaces: 1
- Roofing: Shingle
- General: One
- HOA Amenities: InsuranceMaintenance GroundsRecyclingSewerSnow RemovalTrashWater825.0Quarterly
- Originating MLS: recolorado
- School District: Jefferson County R-1
- County: Jefferson
- Zoning: SECTION 21 TOWNSHIP 03 RANGE 69 QTR SE SUBDIVISIONCD 772134 SUBDIVISIONNAME VALLEYBROOK CONDOS PH II BLOCK LOT TRACT435171
- Water: Public
- Sewer: Public Sewer
- Source: recolorado
- Ownership: Individual
- Exclusions: Seller's Personal Property
This listing courtesy of Bart Moyers , Snyder Realty Team
Monthly Payment
- Principal & Interest $
- Property Taxes $
- Home Insurance $
- VA Funding Fee $


 New - 3 days ago