12245 Ridge Rd, Wheat Ridge, CO 80033
- 2 beds |
- 3 baths |
- 1,806 sqft
 Town Home
  Built in 2024
  1,307sqft lot
 2 car garage
  $299/sqft
  Listed 20 days ago
Property Description
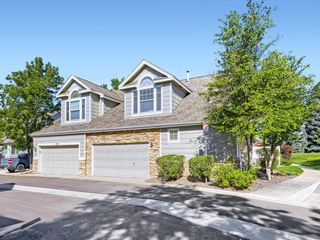
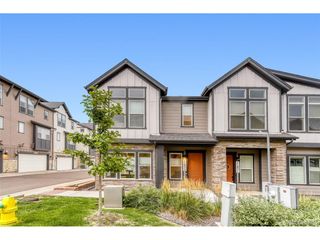
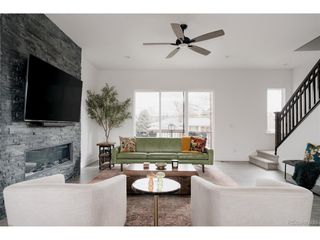
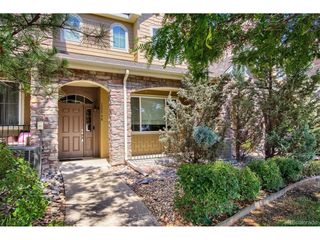
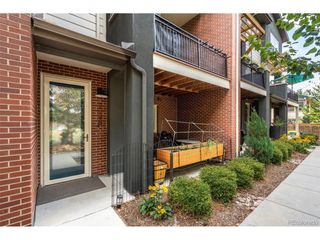
Welcome to 12245 Ridge Road-where modern living meets one of Wheat Ridge's most convenient and connected locations. Why wait months for new construction when you can have a home that still feels brand new? Lovingly maintained by its original owner and barely lived in, this stunning residence offers the perfect combination of contemporary design, quality finishes, and true move-in-ready convenience. Spanning approximately 1,800 square feet, this thoughtfully designed home features an open-concept floor plan filled with soaring ceilings and abundant natural light, creating an inviting space that's perfect for both everyday living and effortless entertaining. With two spacious ensuite bedrooms, everyone enjoys their own private retreat, making the layout ideal for guests, roommates, or those who simply appreciate extra privacy. The attached garage adds everyday convenience, while the home's modern finishes and low-maintenance design make it easy to lock up and go, whether you're heading into the city or out for a weekend adventure. One of the standout features is the unbeatable location. Enjoy the convenience of being within walking distance of the light rail, providing easy access to downtown Denver, sporting events, restaurants, and the airport. You'll also love being just minutes from local breweries, parks, shopping, dining, and everything that makes Wheat Ridge one of the metro area's most desirable communities. With a low HOA, you'll enjoy the benefits of a well-maintained neighborhood without the added monthly burden. If you've been searching for the perfect blend of modern construction, low-maintenance living, and an incredible location, this is it. Skip the wait, avoid the headaches of building, and move right into a home that truly has it all.
- Listing Status:
- Active
- Data Last Updated:
- August 20, 2026 at 2:23PM
- Listing Office:
- eXp Realty, LLC : tabitha@homewithimpact.com,303-526-6317
- Listing Agent:
- Tabitha Bartel : 303-526-6317
- Contact:
- tabitha@homewithimpact.com,303-526-6317
- MLS ID:
- 9646562

- General: Balcony
- Style: Contemporary
- Other Structures: Patio
- Parking: Attached
- Roofing: Fiberglass
- General: FrameBrickCompositionWood SidingThree Or More
- HOA Amenities: Snow Removal115.0Monthly
- Originating MLS: ires
- School District: Jefferson Dist R-1
- County: Jefferson
- Utilities: Electricity AvailableCable Available
- Water: City
- Sewer: Public Sewer
- Source: ires
- Exclusions: Seller`s Personal Property
This listing courtesy of Tabitha Bartel , eXp Realty, LLC
Monthly Payment
- Principal & Interest $
- Property Taxes $
- Home Insurance $
- VA Funding Fee $

 New - 9 hours ago