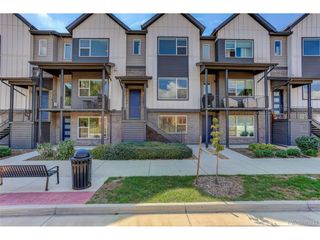
12381 W 51st Ave, Wheat Ridge, CO 80033
- 3 beds |
- 4 baths |
- 1,901 sqft
 Town Home
  Built in 2023
  1,307sqft lot
 2 car garage
  $305/sqft
  Listed 10 days ago
Property Description
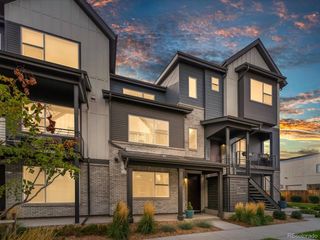
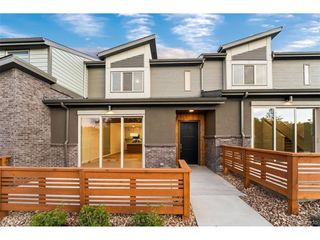
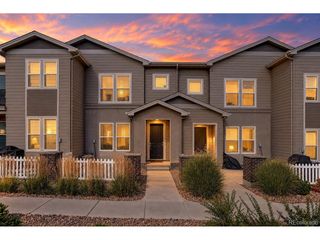
Beautiful finishes & attention to the smallest detail have gone into creating this exquisite townhome. End unit overlooking lushly landscaped open space, with trees & grassy area. No expense spared when designing the interior which provides a feeling of sophisticated elegance throughout. Sun-filled, free flowing open floor plan creates atmosphere which is ideal for entertaining + comfortable daily living. Home is graced by wide plank LVP flooring, attractive 2 panel doors, 9 foot ceilings, custom lighting & many large windows drawing in abundance of natural light. Main living area features sun-lit Living Room & Dining Room. Remote controlled window coverings. 'I Love to Cook' Kitchen has expansive granite countertops with complimenting tile backsplash + huge island with pendant lighting & breakfast bar. Extensive stylish white cabinetry, stainless KitchenAid appliances, including a gas cooktop, huge south facing window & deep sink. Plenty of room in the kitchen for table and chairs. Walk out of the kitchen to the 2nd story balcony where you can enjoy your morning coffee or relax at the end of a long day. Open staircase with dramatic wrought iron & wood railing leads upstairs. Primary Suite is Pure Luxury! King sized bedroom with ceiling fan light fixture & gorgeous bath with quartz countertops, oversized shower with bench, striking tile accents & large walk-in closet. Open bridge with modern horizontal metal railing leads to another bedroom with full ensuite bath & walk-in closet. Laundry conveniently located on upper level. Bright 3rd bedroom with full ensuite bath on ground level is an ideal guest suite or home office. Overlooks the lovely covered front patio. Ideal location with easy access to Light Rail, Van Bibber Park, Stenger Sports Complex and the 24 mile picturesque Clear Creek bike and walking trail. Short drive to Golden, Olde Town Arvada, Downtown Denver or I-70 to get you on your way to our majestic mountains. This is Colorado Living at its Best!
- Listing Status:
- Active
- Data Last Updated:
- October 5, 2026 at 5:23AM
- Listing Office:
- RE/MAX Professionals : suzypendergraft@remax.net,303-771-9400
- Listing Agent:
- Suzy Pendergraft : 303-771-9400
- Contact:
- suzypendergraft@remax.net,303-771-9400
- MLS ID:
- 6813498

- General: Balcony
- Style: Contemporary
- Other Structures: Patio
- Parking: Attached
- Roofing: Composition
- Windows: Window Coverings
- General: FrameBrickThree Or More
- HOA Amenities: Snow Removal114.0Monthly
- Originating MLS: ires
- School District: Jefferson Dist R-1
- County: Jefferson
- Utilities: Natural Gas AvailableElectricity Available
- Water: Public
- Sewer: Public Sewer
- Source: ires
- Exclusions: Seller's Personal Property
This listing courtesy of Suzy Pendergraft , RE/MAX Professionals
Monthly Payment
- Principal & Interest $
- Property Taxes $
- Home Insurance $
- VA Funding Fee $