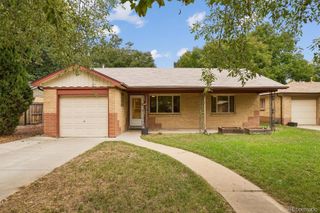
2918 Ames Street, Wheat Ridge, CO 80214
- 2 beds |
- 2 baths |
- 1,106 sqft
 Single-Family Home
  Built in 1929
  6,534sqft lot
 1 car garage
  $475/sqft
  Listed 25 days ago
Property Description
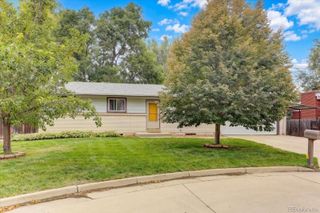
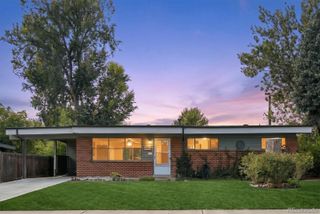
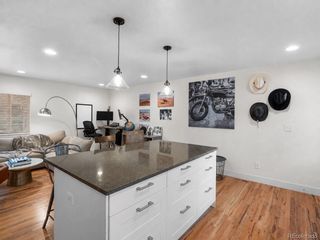
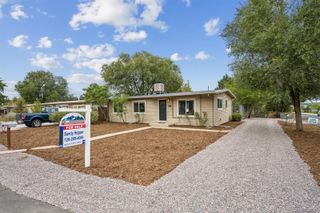
Situated back from the street for added privacy, this 3-bed, 2-bath home is a rare find in one of Denver's most beloved pocket neighborhoods. The large yard and outdoor entertaining space make this property as much about how you'll live outside as you will in. This home has fresh interior and exterior paint (2026), landscaping refresh (2026), new carpet (2025), and basement upgrades including a new sump pump (2025). A stylish backsplash refresh (2023) brings the kitchen up to date, while the front yard was completely reimagined in 2020/2021 with a new patio, retaining wall, fresh grass and landscaping, a new fence, and a sprinkler system — creating a polished, low-maintenance exterior from the moment you arrive. There are two bedrooms on the main floor and the third is located in the basement and is more of a bonus room, but is a legal bedroom with egress and attached bath and has been used as a bedroom previously. The patio is made for long summer evenings with friends, barbecuing, lounging in the sun and is a great space for your pets! Sloan's Lake Park is right at your fingertips, and downtown Edgewater is just a stone's throw away — think US Thai, Joyride Brewing, Edgewater Beer Garden, Local 46 Music Bar, and Edgewater Public Market. Enjoy a coffee from Sati Coffee shop and stroll around Sloan's Lake, then head to Edgewater Beer Garden for lunch! In the evening, enjoy the sunset from Joyride's rooftop or from the comfort of your west facing yard! Tennyson Street and West Highlands are also close by, with easy access to the wonderful West Highlands Farmers Market. Hogshead Brewing, Rise and Shine Bakery, and Panorama Park round out an incredible list of neighborhood favorites, plus a full calendar of local festivals year round. Biking distance to downtown Denver and easy access to I-70 mean the mountains are never far away either. This is more than a home — it's a lifestyle in one of Denver's most sought-after locations and one you won't want to miss!
- Listing Status:
- Active
- Date Added:
- September 9, 2026
- Data Last Updated:
- October 5, 2026 at 1:06AM
- Listing Office:
- Compass - Denver : s.clark@compass.com
- Listing Agent:
- Sarah Clark :
- Contact:
- s.clark@compass.com
- MLS ID:
- 8282170

- General: Private Yard
- Style: Bungalow
- Other Structures: Front PorchPatioCovered
- Roofing: Composition
- Windows: Egress Windows
- General: FrameWood SidingOne
- Originating MLS: REcolorado
- School District: Jefferson County R-1
- County: Jefferson
- Zoning: 021062
- Fencing: Full
- Water: Public
- Sewer: Public Sewer
- Source: REcolorado
This listing courtesy of Sarah Clark , Compass - Denver
Monthly Payment
- Principal & Interest $
- Property Taxes $
- Home Insurance $
- VA Funding Fee $

 New - 2 days ago