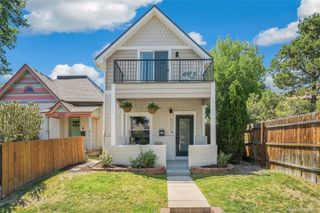
2921 Sheridan Boulevard, Wheat Ridge, CO 80214
- 3 beds |
- 3 baths |
- 1,768 sqft
 Single-Family Home
  Built in 1928
  6,098sqft lot
 1 car garage
  $387/sqft
  Listed 8 days ago
Property Description
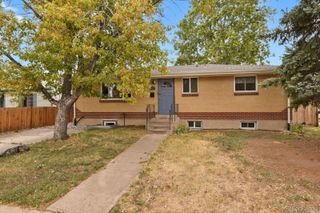
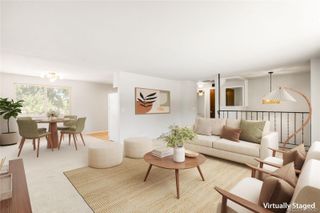
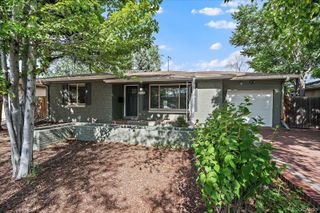
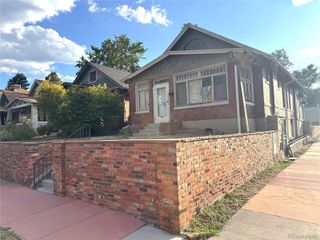
Near Sloan’s Lake Park, Edgewater Public Market, Highlands destinations, and Downtown Denver, this updated 1928 brick home offers 3 bedrooms, 3 baths, and 1,768 finished sq ft with a flexible layout and extensive parking. The main level includes a primary suite, living room with fireplace, mud room, walk-in closet, and a kitchen with slab-style counters and backsplash, two-tone cabinetry, bar seating, farmhouse sink, and stainless appliances. The finished basement adds two bedrooms, a bath, and additional living or game space. A separate 144.3 sq ft office/flex room beside the garage provides options for work, storage, hobbies, or creative use. Additional features include recessed lighting, double-pane windows, central air, updated finishes, a covered front porch, rear deck, fenced yard, landscaped lawn, private outdoor space, and city views. Parking includes a front driveway for 3+ vehicles or an RV with additional vehicles or toys, a rear two-car concrete parking pad, and a detached one-car garage with storage. A 220V outlet is available at both the garage and the RV/driveway parking area. The 6,098 sq ft lot offers additional flexibility; buyer to verify zoning, ADU eligibility, dimensional standards, permitting requirements, and land-use options with the City of Wheat Ridge. Includes a 3D tour, additional virtual-tour media, floor plan, and seller-offered 2-10 Home Warranty plan. Buyer incentive available—ask about up to $15,000 in lender incentives; availability, eligibility, amount, and terms are subject to lender approval!
- Listing Status:
- Active
- Data Last Updated:
- July 29, 2026 at 1:20AM
- Listing Office:
- Real Broker, LLC DBA Real : 720-807-2890
- Listing Agent:
- Dawn Green : 303-503-2650
- MLS ID:
- 3324094

- General: Private YardRain Gutters
- Style: Denver Square
- Other Structures: Front PorchDeckCovered
- Parking: 220 VoltsConcreteElectric Vehicle Charging Station(s)Exterior Access DoorOversizedParking spaces: 6
- Roofing: Shingle
- Windows: Double Pane WindowsEgress Windows
- General: One
- Road/Access: Public
- Originating MLS: recolorado
- School District: Jefferson County R-1
- County: Jefferson
- Zoning: R-1SECTION 25 TOWNSHIP 03 RANGE 69 QTR SE SUBDIVISIONCD 567400 SUBDIVISIONNAME OLINGER GARDENS BLOCK 012 LOT 0018 SIZE: 6014 TRACT VALUE: .138021086
- View: City
- Fencing: Full
- Current Use: Live/Work
- Utilities: Electricity AvailableNatural Gas Available
- Water: Public
- Sewer: Public Sewer
- Source: recolorado
- Ownership: Individual
- Exclusions: None
This listing courtesy of Dawn Green , Real Broker, LLC DBA Real
Monthly Payment
- Principal & Interest $
- Property Taxes $
- Home Insurance $
- VA Funding Fee $

 New - 20 hours ago