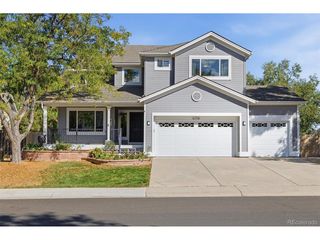
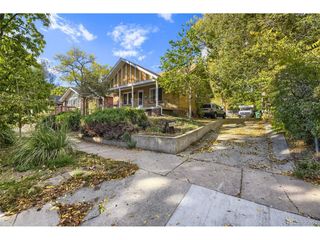
3210 Flower St, Wheat Ridge, CO 80033
- 4 beds |
- 3 baths |
- 2,223 sqft
 Single-Family Home
 Built in 1972
 0.39acre lot
 2 car garage
 $445/sqft
 Listed 23 hours ago
Property Description
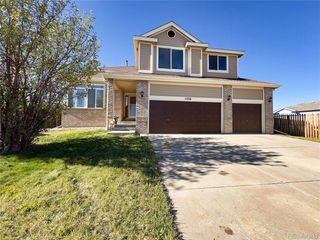
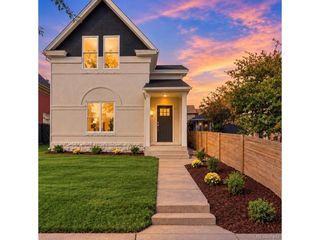
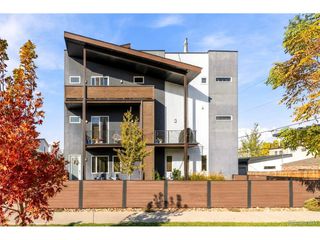
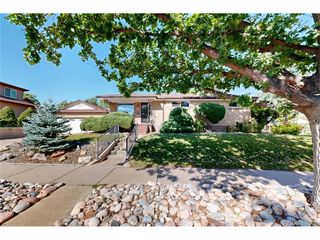
Mountain views. A kitchen made for gathering. Space to live beyond your walls. This beautifully updated two-story Wheat Ridge home pairs a custom chef's kitchen with a wraparound balcony overlooking Crown Hill Open Space and the foothills. An expansive private yard and R-A2 zoning offer space, privacy, and flexibility, with Golden and Denver within easy reach. Vaulted ceilings with exposed beams create an airy feel, while maple engineered flooring adds warmth. The chef's kitchen pairs white acrylic cabinetry, quartz counters, and KitchenAid appliances with an oversized island. A six-burner gas range with a built-in grill keeps the host facing guests and part of the conversation. Patio doors from the kitchen and dining room open onto the wraparound balcony for alfresco meals and foothills sunsets. A floor-to-ceiling, double-sided wood-burning fireplace creates a striking centerpiece between the family and dining rooms. From holiday dinners to quiet evenings by the fire, these spaces feel inviting in every season. All four bedrooms share the entry level, separate from the gathering spaces above, with flexibility for guests, a home office, or hobbies. Updated bathrooms feature frameless glass showers, while a spacious laundry room with cabinetry adds everyday convenience. Bring your toys and your plans for outdoor living. A 90-foot raised garden bed offers space for vegetables, herbs, and flowers. An oversized garage adds workspace and storage, while a gated, extended driveway provides parking for your boat, RV, or trailer. Explore the potential for an ADU, chickens, a horse, or other farm friends, subject to city requirements and applicable approvals. Enjoy nearby Crown Hill Open Space, Discovery Park, and Gold's Marketplace, or head to the Clear Creek Trail for a walk or bike ride. Easy access to Golden, Denver, I-70, and 6th Avenue keeps you connected, while mountain views and your own private retreat welcome you home.
- Listing Status:
- Active
- Data Last Updated:
- November 19, 2026 at 5:22AM
- Listing Office:
- Keller Williams Realty Downtown LLC : SaraYoungHomes@KW.com,720-373-6971
- Listing Agent:
- Sara Young : 720-373-6971
- Contact:
- SaraYoungHomes@KW.com,720-373-6971
- MLS ID:
- 6048744

- General: Sprinkler SystemBalconyOversized Garage
- Style: Contemporary
- Other Structures: DeckPatio
- Parking: Attached
- Roofing: Composition
- Windows: Window Coverings
- General: FrameBrickTwo
- Originating MLS: ires
- School District: Jefferson Dist R-1
- County: Jefferson
- Zoning: R-A1
- View: Mountain(s)
- Sewer: Public Sewer
- Source: ires
- Exclusions: Seller's Personal Property
This listing courtesy of Sara Young , Keller Williams Realty Downtown LLC
Monthly Payment
- Principal & Interest $
- Property Taxes $
- Home Insurance $
- VA Funding Fee $