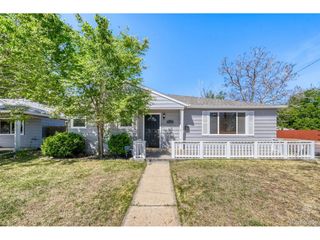
3280 Fenton St, Wheat Ridge, CO 80212
- 2 beds |
- 1 bath |
- 1,978 sqft
 Single-Family Home
  Built in 1929
  9,583sqft lot
 1 car garage
  $273/sqft
  Listed 3 months ago
Property Description
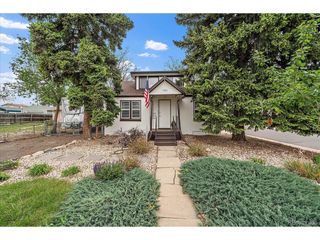
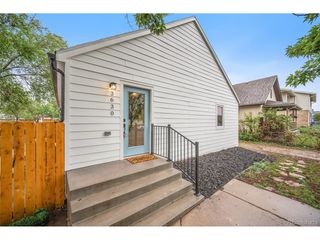
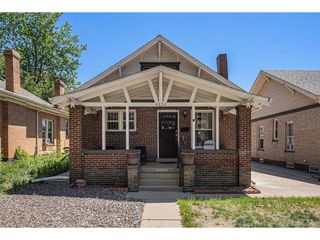
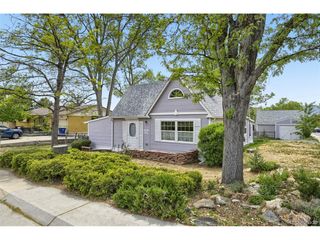
LOCATION LOCATION LOCATION with easy access to great spaces all around this Wheat Ridge home newly priced to sell. This historic Wheat Ridge home still holds the same charm it did when it was built in 1929. With niches, archways, built-ins, and beautiful brick walls in the basement, there is something unique to please at every turn. This home is cozy in it's current format with plenty of space to enjoy both inside and out. The interior has a unique floorplan that offers most of the space in the kitchen and dining areas - those spaces where people gather. The basement has exposed ceilings and brick walls to add extra character to the space, It offers lots of uses including office, fitness, gaming, crafting, brewing and other. With a little imagination and personal preference, you'll be certain to have enough space to meet your daily needs. Outside this home offers a significant sized lot with an old garage and workshop that can easily be converted into an ADU for additional income opportunity (subject to building and zoning requirements). Need more outside play space? There is a beautiful park located steps away to enjoy and socialize with neighbors. If you're looking for a cookie cutter house with all the latest updates ~ this is not your home. If you're looking for beautiful character, a fantastic location with local boutiques, eateries, entertainment, parks and easy access, lots of space to grow both inside and outside, and a great investment for decades to come ~ you don't want to miss this home. Schedule your showing and let your dream of home ownership in this beautiful neighborhood become a reality. Home is listed as is.
- Listing Status:
- Pending
- Data Last Updated:
- May 25, 2026 at 7:21PM
- Listing Office:
- Heronema Homes, LLC : Sherri@HeronemaHomes.com,720-323-1029
- Listing Agent:
- Sherri L. Heronema : 720-323-1029
- MLS ID:
- 6644784

- General: Eat-in KitchenCentral Vacuum
- Appliances: DishwasherRefrigeratorWasherDryerDisposal
- Basement: PartialFullWalk-Out Access
- A/C: Evaporative Cooling
- Heating: Forced Air
- Disability Feature: Level Lot
- Other Structures: Patio
- Parking: Detached
- Roofing: Composition
- General: BrickBlockStuccoOne
- Road/Access: Gravel
- Originating MLS: ires
- School District: Jefferson Dist R-1
- County: Jefferson
- Fencing: Fenced
- Utilities: Electricity Available
- Water: City
- Sewer: Public Sewer
- Source: ires
- Exclusions: Playset and Personal Possessions
This listing courtesy of Sherri L. Heronema , Heronema Homes, LLC
Monthly Payment
- Principal & Interest $
- Property Taxes $
- Home Insurance $
- VA Funding Fee $

 New - 3 days ago