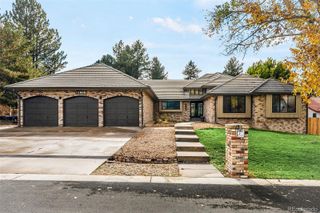
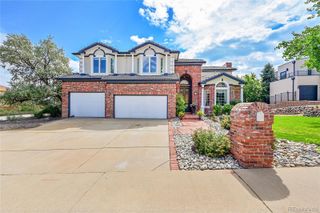
3391 Oak Street, Wheat Ridge, CO 80033
- 6 beds |
- 5 baths |
- 6,647 sqft
 Single-Family Home
 Built in 2000
 0.34acre lot
 3 car garage
 $286/sqft
 Listed 9 months ago
Property Description
Modeled after a 150-year-old Belgian family estate, this Wheat Ridge home was built the Old World way. It’s faithful to the original, not a builder’s version of it. The owner designed and built it in 2000, serving as both architect and general contractor. It’s an updated European family house through and through: hand-plastered walls that carry the patina of age, wide plank floors, a clay tile roof, and copper throughout. The difference is that this one is built to last. The exterior walls and interior structure are 12-inch-thick concrete with mechanically fastened foam insulation, finished in hand-applied plaster with integrated color. The hand-chiseled stone window sills were salvaged from the historic courthouse in Castle Rock. Up top are reclaimed Ludowici clay tile, fully soldered copper gutters and flashing, and copper-capped “lighthouse” chimneys that hide every roof vent. Inside, an eight-month renovation in 2021 touched every surface and system: [kitchen, baths, mechanicals]. The result is a clean, European-modern interior inside a house that looks like it has stood for a century. Mature landscaping keeps the grounds private and green year-round. Quiet, solid, and energy-efficient, with construction you simply can’t find in today’s market. There’s nothing else like it in Wheat Ridge. Come see it in person.
- Listing Status:
- Active
- Date Added:
- February 16, 2026
- Data Last Updated:
- November 19, 2026 at 5:06AM
- Listing Office:
- Compass - Denver : mike.trujillo@compass.com
- Listing Agent:
- Michael Trujillo II :
- Contact:
- mike.trujillo@compass.com
- MLS ID:
- 7609022

- General: Gas GrillLightingPrivate YardRain Gutters
- Style: Rustic Contemporary
- Other Structures: Patio
- Parking: Floor CoatingHeated GarageInsulated
- Roofing: SlateSpanish Tile
- General: StuccoTwo
- Originating MLS: REcolorado
- School District: Jefferson County R-1
- County: Jefferson
- Zoning: 423222
- Fencing: Partial
- Water: Public
- Sewer: Public Sewer
- Source: REcolorado
This listing courtesy of Michael Trujillo II , Compass - Denver
Monthly Payment
- Principal & Interest $
- Property Taxes $
- Home Insurance $
- VA Funding Fee $