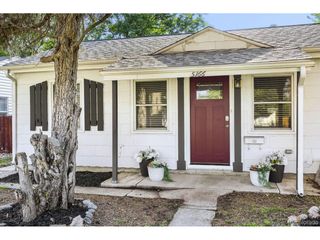
3450 Benton St, Wheat Ridge, CO 80212
- 3 beds |
- 2 baths |
- 1,242 sqft
 Single-Family Home
  Built in 1950
  6,098sqft lot
 2 car garage
  $423/sqft
  Listed 3 days ago
Property Description
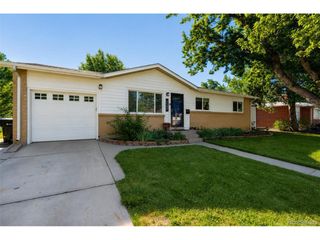
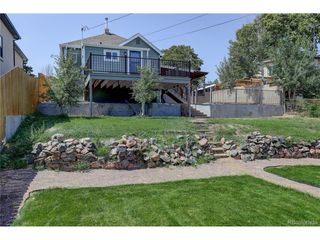
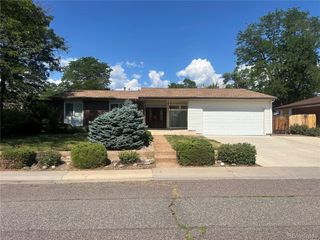
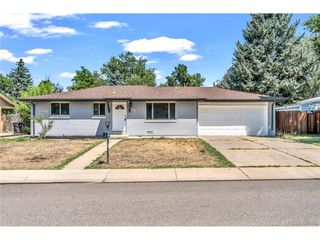
Welcome home to one of Wheat Ridge's most desirable neighborhoods, where you'll enjoy the perfect balance of quiet residential living and convenient access to everything Colorado has to offer. From walks through nearby Panorama Park to afternoons at Sloan's Lake, dining at Edgewater Public Market, exploring Highlands Square, or heading into downtown Denver, some of the metro area's favorite destinations are just minutes away. Grocery shopping, neighborhood parks, local restaurants, and quick access to I-70 for mountain adventures make this an exceptional place to call home. Lovingly cared for by the same family for decades, this charming ranch offers a rare opportunity to own a home filled with character, thoughtful updates, and the chance to make it your own. Fresh interior paint, new kitchen countertops, and the spacious family room provide a bright, inviting feel, while beautiful coved ceilings and a cozy brick fireplace add timeless charm. The flexible floor plan offers three bedrooms and two bathrooms, including a private primary suite with its own en-suite bath. Original hardwood floors beneath portions of the carpet offer the opportunity to restore another classic feature of this well-loved home. The enclosed sunroom with brand-new carpet in it is the perfect place to enjoy your morning coffee, curl up with a good book, create a hobby or exercise room, or simply unwind while overlooking the backyard. Step outside to a private backyard with mature trees, established landscaping, a large wood deck, and an oversized detached two-car garage with convenient alley access. Offering the perfect blend of move-in-ready comfort and the opportunity to personalize over time, this lovingly maintained home is ready to be enjoyed from day one while allowing its next owners to make it their own.
- Listing Status:
- Active
- Data Last Updated:
- July 26, 2026 at 9:21PM
- Listing Office:
- Real Broker, LLC DBA Real : dan74denver@gmail.com
- Listing Agent:
- Dan Luebcke : 720-903-6200
- MLS ID:
- 4449557

- General: Sprinkler SystemOversized Garage
- Other Structures: DeckPatio
- Parking: Detached
- Roofing: Composition
- Windows: Window Coverings
- General: Metal SidingConcreteOne
- Originating MLS: ires
- School District: Jefferson Dist R-1
- County: Jefferson
- Fencing: Fenced
- Utilities: Natural Gas AvailableElectricity AvailableCable Available
- Water: City
- Sewer: Public Sewer
- Source: ires
- Exclusions: Seller's personal property and piano.
This listing courtesy of Dan Luebcke , Real Broker, LLC DBA Real
Monthly Payment
- Principal & Interest $
- Property Taxes $
- Home Insurance $
- VA Funding Fee $

 New - 2 days ago