3530 Chase St, Wheat Ridge, CO 80212
- 7 beds |
- 4 baths |
- 4,143 sqft
 Single-Family Home
  Built in 1951
  7,841sqft lot
 4 car garage
  $205/sqft
  Listed 23 days ago
Property Description
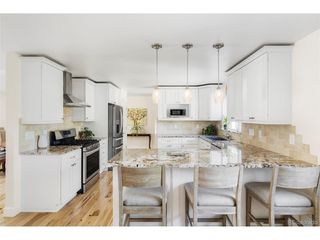
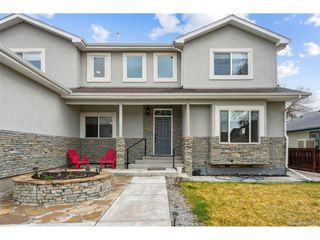
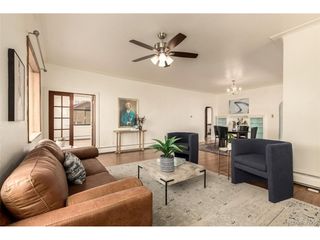
Rare value-add opportunity in Wheat Ridge with the size, location, and flexibility investors look for but rarely find this close to Denver's strongest west-side amenities. Not habitable now, but this 4,143 sq. ft. above-grade residence offers 7 bedrooms, 4 bathrooms, no HOA, no metro district, public water/sewer, and a 7,949 sq. ft. lot, creating multiple potential completion and exit strategies for the right buyer. The location is a major part of the upside. Positioned in Wheat Ridge near the Edgewater and Sloan's Lake corridor, the property offers quick access to some of the most desirable lifestyle amenities in the west Denver market. Sloan's Lake provides year-round recreation, walking and biking paths, paddleboarding, open space, mountain views, and easy access to one of Denver's most active dining and entertainment districts. Nearby Edgewater adds even more appeal with local restaurants, breweries, coffee shops, boutique retail, and popular destinations like Edgewater Public Market. The area also offers convenient access to the Highlands, Tennyson/Berkeley, downtown Denver, I-70, and the mountains, making it attractive to end-users, renters, and relocation buyers alike. The home's layout supports a wide range of possibilities, including a high-end resale, multigenerational living, long-term rental strategy, or potential co-living concept where permitted. The main level features three bedrooms, two bathrooms, a sunroom, mudroom, oversized kitchen and dining area, walk-in pantry, laundry, and a large living room with fireplace. Upstairs includes a large second primary suite, three additional bedrooms, and two bathrooms. With its scale, bedroom count, west-side location, and remaining finish flexibility, this is a compelling opportunity for an investor who can execute the final stretch and capture the upside. Buyer to verify zoning, permits, construction status, rental use, and investment assumptions.
- Listing Status:
- Active
- Data Last Updated:
- May 25, 2026 at 7:21PM
- Listing Office:
- eXp Realty, LLC : 303-986-4300
- Listing Agent:
- Ricky Stubblefield : 303-986-4300
- MLS ID:
- 2984604

- Style: Fixer-Upper
- Other Structures: Patio
- Parking: Off Street
- Roofing: Composition
- General: FrameBrickWood SidingTwo
- Originating MLS: ires
- School District: Jefferson Dist R-1
- County: Jefferson
- Fencing: Partial
- Utilities: Electricity AvailableCable Available
- Water: City
- Sewer: Public Sewer
- Source: ires
- Exclusions: None
This listing courtesy of Ricky Stubblefield , eXp Realty, LLC
Monthly Payment
- Principal & Interest $
- Property Taxes $
- Home Insurance $
- VA Funding Fee $