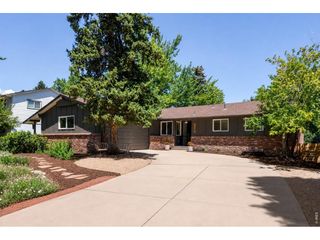
3547 Depew St, Wheat Ridge, CO 80212
- 4 beds |
- 4 baths |
- 2,962 sqft
 Single-Family Home
  Built in 2020
  5,663sqft lot
 2 car garage
  $506/sqft
  Listed 11 days ago
Property Description
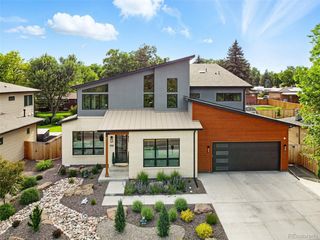
Built in 2020, this beautifully maintained Modern Farmhouse Revival offers 4 bedrooms, 4 bathrooms, and 2,962 square feet of thoughtfully designed living space. Contemporary finishes, a functional three-story floor plan, and professionally landscaped front and back yards combine to create a home that is both stylish and move-in ready. Lovingly cared for by its owners, this home reflects pride of ownership throughout and offers the peace of mind that comes with newer construction and consistent maintenance. The detached garage provides substantial storage, a built-in bike rack, and an EV charger, making it ideal for an active Colorado lifestyle. Enjoy a unique setting directly adjacent to Panorama Park, featuring newly renovated tennis and basketball courts, a playground, and a soccer field. With no home immediately to the north, the property enjoys added privacy, openness, and a peaceful setting while remaining close to everyday conveniences. Ideally located near Sloan's Lake, Tennyson Street, Berkeley, and the Highlands, with easy access to Golden, the foothills, and mountain recreation via 32nd Avenue or I-70. Sprouts, Target, Safeway, King Soopers, Wheat Ridge Library, and numerous local favorites are all nearby. A rare opportunity to own a newer home that combines modern design, exceptional care, and an outstanding Wheat Ridge location.
- Listing Status:
- Active
- Data Last Updated:
- July 26, 2026 at 12:21PM
- Listing Office:
- CENTURY 21 Golden Real Estate : chuck@goldenrealestate.com,303-885-7855
- Listing Agent:
- Chuck Brown : 303-885-7855
- MLS ID:
- 4726258

- Other Structures: Patio
- Parking: Detached
- Roofing: Composition
- General: FrameWood SidingConcreteThree Or More
- Originating MLS: ires
- School District: Jefferson Dist R-1
- County: Jefferson
- Fencing: Partial
- Utilities: Electricity Available
- Water: City
- Sewer: Public Sewer
- Source: ires
- Exclusions: Furniture and personal property.
This listing courtesy of Chuck Brown , CENTURY 21 Golden Real Estate
Monthly Payment
- Principal & Interest $
- Property Taxes $
- Home Insurance $
- VA Funding Fee $

 New - 2 days ago