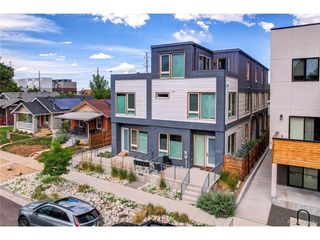
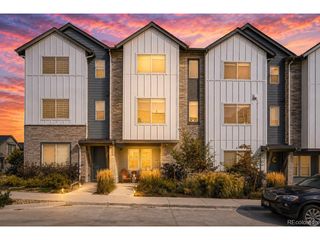
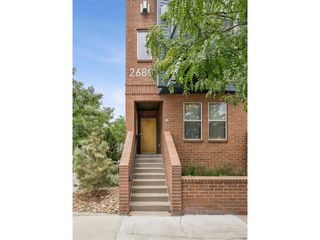
3921 Upham St, Wheat Ridge, CO 80033
- 3 beds |
- 3 baths |
- 1,686 sqft
 Town Home
  Built in 2026
  —— sqft lot
  2 car garage
  $356/sqft
  Listed 13 days ago
Property Description
Custom-home quality at a price point that's hard to find in Wheat Ridge. Thoughtfully designed with elevated finishes and attention to detail, Upham Row offers modern, low-maintenance living in an unbeatable location. Just blocks from 38th Avenue's vibrant mix of restaurants, shops, breweries, and local favorites-and minutes to Tennyson Street, the Highlands, Sloan's Lake, and the foothills-you'll enjoy the best of Colorado living with easy access to everything Denver has to offer. Inside, an open-concept floor plan offers three bedrooms, two and a half bathrooms, and an oversized two-car garage. The main living area flows seamlessly to a private outdoor space-a rare feature that's perfect for entertaining, gardening, or spending time with your furry companions. Elevated finishes and a thoughtful design include up to 11-foot ceilings (varies by unit), wide-plank LVP flooring, quartz countertops and backsplashes, custom cabinetry, designer lighting, cozy fireplaces, and inviting indoor-outdoor living. With no metro district, an affordable HOA, and thoughtfully designed, low-maintenance construction, Upham Row offers exceptional long-term value in one of Wheat Ridge's most convenient locations. Reach out today to schedule a private tour and learn more about current builder incentives.
- Listing Status:
- Active
- Data Last Updated:
- July 26, 2026 at 2:22PM
- Listing Office:
- LIV Sotheby's International Realty : LVollono@livsothebysrealty.com,720-541-8264
- Listing Agent:
- Lauren Vollono : 720-541-8264
- MLS ID:
- 3910057

- Parking: Detached
- Roofing: Rubber
- General: FrameTwo
- HOA Amenities: TrashSnow RemovalExterior MaintenanceWaterInsuranceSewer250.0Monthly
- Originating MLS: ires
- School District: Jefferson Dist R-1
- County: Jefferson
- Water: City
- Sewer: Public Sewer
- Source: ires
- Exclusions: None
This listing courtesy of Lauren Vollono , LIV Sotheby's International Realty
Monthly Payment
- Principal & Interest $
- Property Taxes $
- Home Insurance $
- VA Funding Fee $

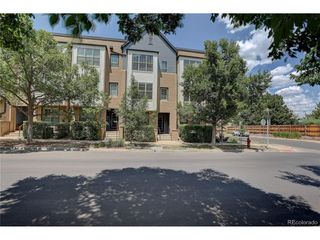
 New - 1 day ago