4083 Field Dr, Wheat Ridge, CO 80033
- 2 beds |
- 2 baths |
- 1,805 sqft
 Single-Family Home
  Built in 1948
  0.52acre lot
 2 car garage
  $693/sqft
  Listed 7 days ago
Property Description
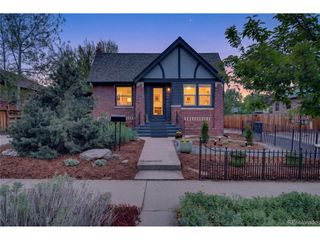
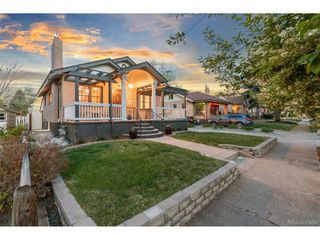
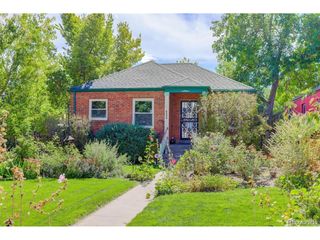
Enjoy mountain views with year-round Clear Creek River access running right through your private backyard. Tucked into one of the most coveted, peaceful neighborhoods in the area. This stunning property sits on a quiet, tree-lined, sidewalk-less street, offering a rare mid-century modern ranch on a half-acre lot. Whether you are sipping morning coffee or hosting a sunset gathering, you'll enjoy protected, unobstructed views of the Front Range and breathtaking Colorado sunsets. Take your pick from either the open-concept living space, the massive heritage brick patio, or the private riverside gazebo. Watch local wildlife wander past and listen to the sound of the water-this is truly heaven on earth for anyone who loves peaceful outdoor living and incredible entertainment spaces.Inside, the light-filled 1,805-square-foot floor plan has been modernized while preserving its architectural soul. High-end updates include a fully remodeled kitchen with updated appliances, premium hand-scraped wood flooring, upgraded plumbing and electrical, a newer roof, and smart WiFi controls for seamless living-from the HVAC and landscaping to the water features and advanced security systems. The exterior is a paradise featuring a private primary bedroom patio ready for your future hot tub or outdoor reading nook. The ultimate bonus is a fully finished, detached, and heated workshop/studio complete with electrical power, serving as a spectacular four-season flex space for remote professionals, artists, or home gym enthusiasts. With its top-tier neighborhood reputation and easy access to Sloan's Lake, local parks, incredible restaurants, and I-70, this mid-century dream is a truly unforgettable, once-in-a-lifetime metro-Denver gem.
- Listing Status:
- Active
- Data Last Updated:
- May 31, 2026 at 5:24AM
- Listing Office:
- C3 Real Estate Solutions LLC : 9704128465
- Listing Agent:
- Shawn and Kari Harger : 9704128465
- MLS ID:
- 1059944

- General: Sprinkler System
- Style: Contemporary
- Other Structures: Patio
- Parking: Garage Door OpenerDetached
- Roofing: Composition
- Windows: Window Coverings
- General: FrameCompositionOne
- Road/Access: City Street
- Originating MLS: ires
- School District: Jefferson Dist R-1
- County: Jefferson
- Zoning: Res023272
- View: Mountain(s)
- Utilities: Natural Gas AvailableElectricity AvailableHigh Speed AvailXcel
- Water: City
- Sewer: Public Sewer
- Source: ires
- Exclusions: Staging Items and Seller's Personal Property
This listing courtesy of Shawn and Kari Harger , C3 Real Estate Solutions LLC
Monthly Payment
- Principal & Interest $
- Property Taxes $
- Home Insurance $
- VA Funding Fee $