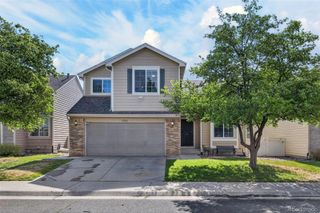
4090 Zephyr Drive, Wheat Ridge, CO 80033
- 3 beds |
- 3 baths |
- 2,450 sqft
 Single-Family Home
  Built in 1959
  10,019sqft lot
 2 car garage
  $245/sqft
  Listed 4 days ago
Property Description
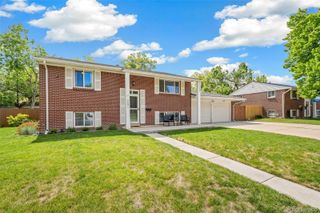
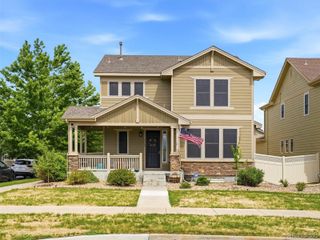
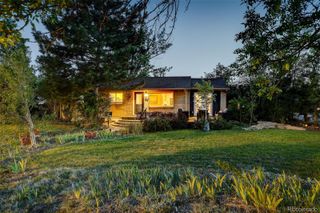
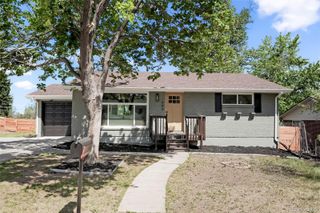
Nestled on a picturesque tree-lined street in the highly sought-after Melrose Manor neighborhood, this timeless all-brick ranch perfectly blends mid-century modern character with everyday functionality. A charming front porch welcomes you home and sets the tone for the warmth and style found throughout. Inside, clean architectural lines and an iconic period-piece brick fireplace create a stunning focal point in the inviting living room, while a timeless built-in credenza adds architectural character and a designer touch to the dining room. The spacious kitchen features modern appliances, abundant storage, and seamless access to the covered back patio and low-maintenance backyard—ideal for effortless indoor-outdoor living and entertaining. Two secondary bedrooms showcase original hardwood floors complemented by a beautifully preserved full bath. The private primary suite includes dual closets and a vintage-inspired three-quarter bath that adds to the home’s authentic character. Downstairs, the possibilities are endless. With an additional three-quarter bath already in place, the expansive lower level is ready to become a home office, guest retreat, fitness space, media room, or additional bedrooms. Perfectly located just minutes from downtown Denver, The Ridge at 38, local dining and shopping, 3rd Shot Pickleball, and with easy access to Colorado’s world-class ski resorts, this rare mid-century gem offers both charm and convenience in one of the area’s most beloved neighborhoods.
- Listing Status:
- Active
- Data Last Updated:
- May 25, 2026 at 7:19AM
- Listing Office:
- Coldwell Banker Global Luxury Denver : 303-758-7611
- Listing Agent:
- Eric Tack : 303-295-2000
- MLS ID:
- 5951148

- General: Private Yard
- Style: Mid-Century Modern
- Other Structures: Front PorchPatioCovered
- Parking: ConcreteParking spaces: 2
- Roofing: Composition
- Windows: Double Pane WindowsWindow CoveringsWindow Treatments
- General: One
- Road/Access: Public
- Originating MLS: recolorado
- School District: Jefferson County R-1
- County: Jefferson
- Zoning: SECTION 23 TOWNSHIP 03 RANGE 69 QTR SW SUBDIVISIONCD 523200 SUBDIVISIONNAME MELROSE MANOR BLOCK 009 LOT 0002 SIZE: 9858 TRACT VALUE: .226024552
- Fencing: Full
- Utilities: Electricity ConnectedInternet Access (Wired)Natural Gas Connected220 Volts
- Water: Public
- Sewer: Community SewerPublic Sewer
- Source: recolorado
- Ownership: Individual
- Exclusions: Seller's Personal PropertyStaging Items
This listing courtesy of Eric Tack , Coldwell Banker Global Luxury Denver
Monthly Payment
- Principal & Interest $
- Property Taxes $
- Home Insurance $
- VA Funding Fee $

 New - 2 days ago