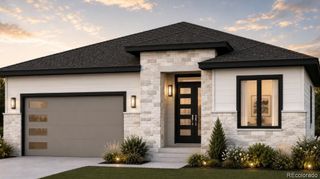
4430 Cody Street, Wheat Ridge, CO 80033
- 4 beds |
- 4 baths |
- 3,498 sqft
 Single-Family Home
  Built in 1966
  0.25acre lot
 2 car garage
  $247/sqft
  Listed 12 days ago
Property Description
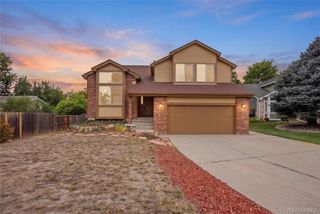
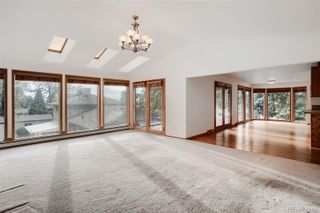
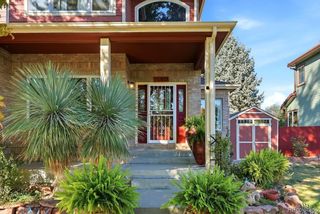
Incredible Wheat Ridge Opportunity! Room to grow… 5 beds, 4 baths, nearly 3500 square feet that includes heated barn/studio for an artisan of any sort! Thoughtfully designed traditional 2 story – hardwood floors throughout. Fresh updates! Enormous Living Room with built ins, bay/plant window, can house a baby grand piano! Opens up to casual dining area that includes a stylish built in buffet and opens onto the kitchen – Kitchen is impressively dressed with maple cabinets, granite counters and a big eating bar. Holiday hosting will be a breeze, there’s room for everyone and the flow is excellent! Cozy Family Room off of kitchen features gas fireplace and more built-ins, opens onto a gracious backyard and covered patio. Full bath on main level. Second story houses 3 bedrooms and 2 baths. Primary Suite large enough for a king-sized suite of furniture, complete with a suited ¾ bathroom. 2 auxiliary bedrooms live upstairs; both are enormous. Full hall bath on second story. Basement delivers a Family Room that doubles as a Playroom fit for kids and adults alike! Plus, a 4th bedroom and a ¾ bath. Utility and laundry room round out the basement. Wait – there’s more… A detached heated and cooled BARN makes for a perfect home office, studio, gym, social space or make it a future ADU! Main floor of barn is the finished space, 2nd story is heated and cooled but more in line with storage. 2 car attached garage + boat or RV storage. Walk to Anderson Park to recreate – moments to hiking and biking trails, close to schools, fun dining and trendy shopping!
- Listing Status:
- Active
- Date Added:
- September 23, 2026
- Data Last Updated:
- October 5, 2026 at 7:08AM
- Listing Office:
- Compass - Denver : jenny@nostalgichomes.com,303-570-9690
- Listing Agent:
- Jennifer Apel :
- Contact:
- jenny@nostalgichomes.com,303-570-9690
- MLS ID:
- 7995429

- General: Private Yard
- Style: Traditional
- Other Structures: Front PorchPatioCovered
- Roofing: Composition
- Windows: Bay Window(s)Double Pane Windows
- General: BrickWood SidingTwo
- Originating MLS: REcolorado
- School District: Jefferson County R-1
- County: Jefferson
- Zoning: 082403
- Fencing: Partial
- Water: Public
- Sewer: Public Sewer
- Source: REcolorado
This listing courtesy of Jennifer Apel , Compass - Denver
Monthly Payment
- Principal & Interest $
- Property Taxes $
- Home Insurance $
- VA Funding Fee $

 New - 2 days ago