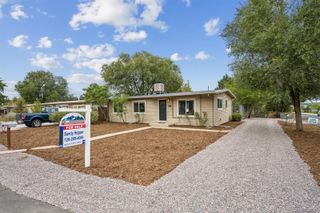
4736 Estes Street, Wheat Ridge, CO 80033
- 3 beds |
- 2 baths |
- 1,106 sqft
 Single-Family Home
  Built in 1957
  6,098sqft lot
 —— car garage
  $425/sqft
  Listed 8 days ago
Property Description
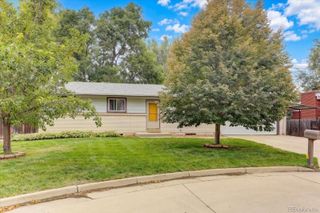
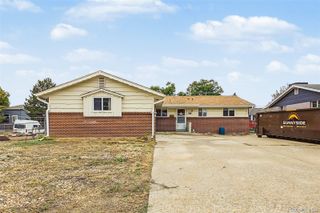
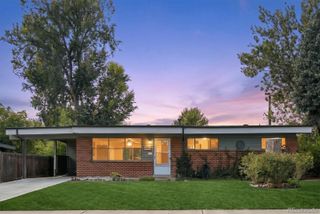
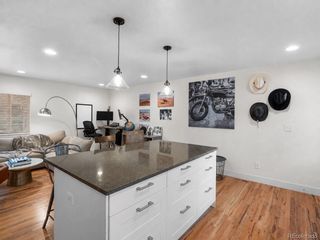
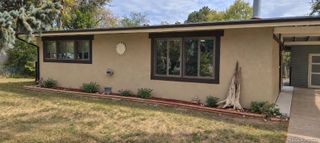
Charming archways and true hardwood floors welcome you into this cute, light-filled home situated in a prime, highly sought-after Wheat Ridge location. This home radiates pride of ownership, highlighted by a recently remodeled kitchen boasting sleek stainless steel appliances and a 5-burner gas stove. The modern upgrades continue into the recently remodeled bathrooms, including a spacious full bath equipped with a stylish double vanity and newer fixtures. The home also features central A/C and sits within a quiet, safe community with no HOA. Other past upgrades for more peace of mind include newer vinyl windows, roof, & water heater. Step outside into your own private backyard—a large, flat, fully fenced backyard designed for outdoor living, complete with beautiful landscaping, a dedicated garden, a cozy firepit, and two exterior storage sheds for all your Colorado gear. The location is truly unbeatable, offering a perfect central hub between the foothills and downtown Denver. Outdoor enthusiasts will love the very close proximity to the Clear Creek Trail, hiking routes, and iconic landmarks like Red Rocks, as well as neighborhood green spaces like Boyd's Crossing, Anderson Park, and the amenities of the Wheat Ridge Rec Center. The home is incredibly pet-friendly, located just minutes from Fruitdale and Terrace dog parks. Best of all, you are just a short distance from the light rail for an easy commute downtown, and steps away from a vibrant lineup of local favorites including Bardo Coffee, King of Wings, Real Thai, Clancy's Irish Pub, New Image Brewing, Bonfire Burritos, Prost Brewery, Wheat Ridge Cyclery, Echter's Nursery, and so much more! This is the perfect place to call home!
- Listing Status:
- Active
- Date Added:
- September 26, 2026
- Data Last Updated:
- October 5, 2026 at 2:08AM
- Listing Office:
- The Golden Group : brianq@goldengrouprealestate.com,720-441-3510
- Listing Agent:
- Brian Quarnstrom :
- Contact:
- brianq@goldengrouprealestate.com,720-441-3510
- MLS ID:
- 5532612

- Style: Traditional
- Parking: Concrete
- Roofing: Composition
- Windows: Double Pane WindowsWindow Treatments
- General: BrickFrameOneStructural
- Originating MLS: REcolorado
- School District: Jefferson County R-1
- County: Jefferson
- Zoning: 043304
- Fencing: Full
- Water: Public
- Sewer: Public Sewer
- Source: REcolorado
This listing courtesy of Brian Quarnstrom , The Golden Group
Monthly Payment
- Principal & Interest $
- Property Taxes $
- Home Insurance $
- VA Funding Fee $

 New - 1 day ago