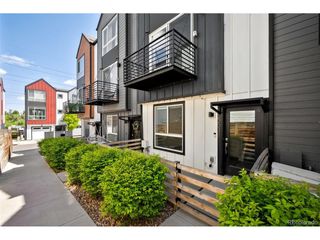
4775 Flower St, Wheat Ridge, CO 80033
- 2 beds |
- 2 baths |
- 1,219 sqft
 Town Home
  Built in 2004
  —— sqft lot
  1 car garage
  $320/sqft
  Listed 1 day ago
Property Description
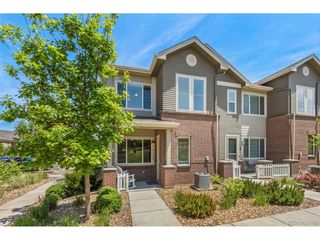
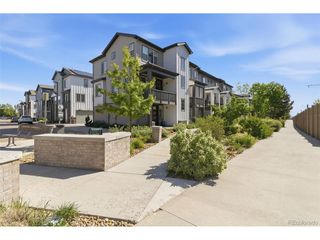
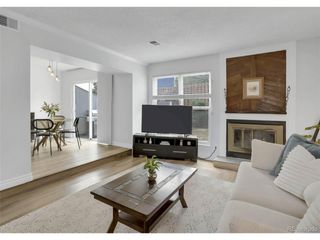
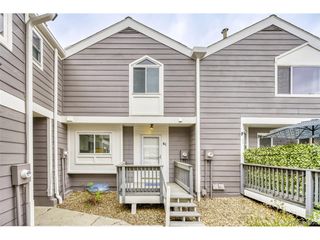
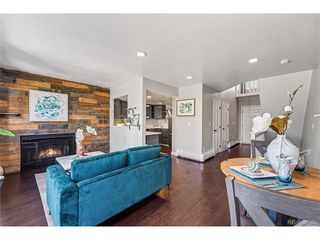
Sun-filled corner townhome just minutes from Olde Town Arvada, Light Rail, and Downtown Denver. Bright, updated corner townhome with soaring ceilings, abundant natural light, and an unbeatable location. Situated in the desirable Garrison Village community, this south-facing home features an open-concept floor plan designed for comfortable everyday living and effortless entertaining. The inviting main level is filled with sunlight from oversized windows and offers a spacious living and dining area that flows seamlessly into the kitchen. A convenient powder bath and direct access to the attached one-car garage complete the main floor. Upstairs, the vaulted primary suite provides a peaceful retreat with a large walk-in closet, while the second bedroom offers flexibility for guests, a home office, or roommate living. An upper-level laundry room adds everyday convenience. Move-in ready with numerous recent updates, including newer carpet, interior paint, laminate flooring, refrigerator, stove, dishwasher, sink, and microwave. Enjoy your own covered patio, a private fenced outdoor space, and a locking storage closet. The HOA provides exceptional value, covering building insurance, water, sewer, trash, recycling, snow removal, landscaping, exterior maintenance (including the roof), and the community play area for truly low-maintenance living. Located just 3 minutes from vibrant Olde Town Arvada, less than 5 minutes from the Arvada Light Rail Station, 10 minutes from Downtown Denver, and with easy access to I-70 and the mountains, this home offers the perfect combination of convenience, comfort, and accessibility.Bright, stylish, and easy to maintain, this home is an exceptional opportunity for first-time buyers, investors, or anyone seeking a low-maintenance lifestyle in a central location.
- Listing Status:
- Active
- Data Last Updated:
- May 30, 2026 at 7:23AM
- Listing Office:
- RE/MAX Elevate : 3109244210
- Listing Agent:
- Rebecca Saenz : 3034953119
- MLS ID:
- 1060454

- Parking: Attached
- Roofing: Shingle
- General: FrameTwo
- HOA Amenities: PlaygroundTrashSnow RemovalManagementUtilitiesExterior MaintenanceWaterInsuranceSewer295.0Monthly
- Originating MLS: ires
- School District: Jefferson Dist R-1
- County: Jefferson
- Zoning: U-TU-B2445322
- Utilities: Natural Gas AvailableElectricity AvailableExcel
- Water: City
- Source: ires
- Exclusions: Seller's Personal Property.
This listing courtesy of Rebecca Saenz , RE/MAX Elevate
Monthly Payment
- Principal & Interest $
- Property Taxes $
- Home Insurance $
- VA Funding Fee $

 New - 3 days ago