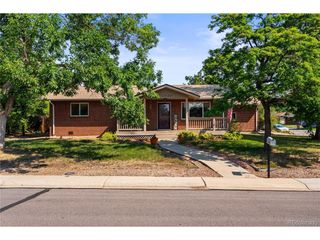
4786 Teller St, Wheat Ridge, CO 80033
- 3 beds |
- 2 baths |
- 1,678 sqft
 Single-Family Home
  Built in 1936
  10,454sqft lot
 2 car garage
  $411/sqft
  Listed 8 days ago
Property Description
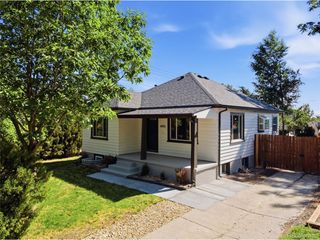
Beautifully remodeled and move-in ready! This Wheat Ridge home offers a rare combination of stylish updates, a large lot, and exceptional outdoor space at an attractive price point. Thoughtfully renovated with fresh, tasteful finishes throughout, the home features engineered floors throughout, bright living spaces, and two bedrooms on the main level. The finished basement offers a private primary suite with a spacious walk-in closet. The expansive lot is a standout, featuring mature landscaping, a covered back patio, sprinkler system, two large powered storage sheds, and additional workshop space. The south outbuilding is equipped with 220V, offering great flexibility for projects, hobbies, or additional workspace. A detached two-car garage provides comfortable year-round parking and workspace. Additional improvements include a brand new roof, new siding, new A/C unit, new furnace, newer driveway, newer sewer line, and whole-house attic fan. Conveniently located near Clear Creek trails, Olde Town Arvada, Tennyson Street, parks, restaurants, shopping, and easy access to downtown Denver. A rare opportunity to enjoy a newly remodeled home, generous lot, abundant storage, and versatile workspace in an established Wheat Ridge neighborhood!
- Listing Status:
- Active
- Data Last Updated:
- August 20, 2026 at 7:24AM
- Listing Office:
- Compass - Denver : Chandler.Fendler@Compass.com,720-346-3400
- Listing Agent:
- Chandler Fendler : 720-346-3400
- Contact:
- Chandler.Fendler@Compass.com,720-346-3400
- MLS ID:
- 8918640

- General: Sprinkler SystemOversized Garage
- Other Structures: Patio
- Parking: Detached
- Roofing: Composition
- Windows: Skylight(s)
- General: FrameVinyl SidingOne
- Originating MLS: ires
- School District: Jefferson Dist R-1
- County: Jefferson
- Fencing: Fenced
- Water: City
- Sewer: Public Sewer
- Source: ires
- Exclusions: Seller`s Personal Items and any staging items.
This listing courtesy of Chandler Fendler , Compass - Denver
Monthly Payment
- Principal & Interest $
- Property Taxes $
- Home Insurance $
- VA Funding Fee $

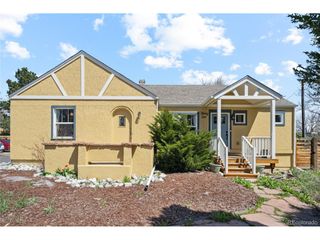
 New - 6 hours ago