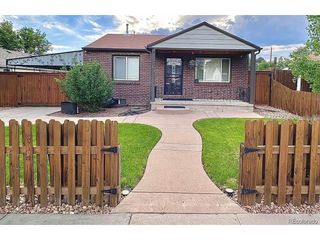
5651 W 36th Pl, Wheat Ridge, CO 80212
- 3 beds |
- 2 baths |
- 1,242 sqft
 Single-Family Home
  Built in 1954
  6,970sqft lot
 1 car garage
  $503/sqft
  Listed 9 days ago
Property Description
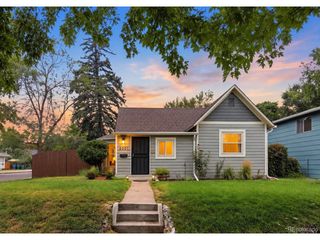
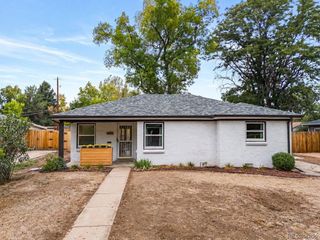
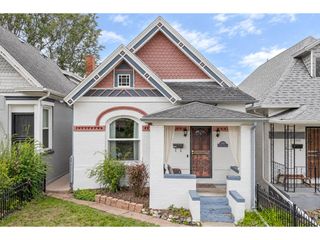
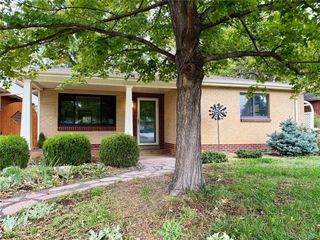
Seller financing available! This fully remodeled 3-bed, 2-bath ranch in Wheat Ridge is move-in ready with refinished hardwood floors, fresh paint, updated electrical, a new mini-split cooling system, and fully renovated kitchen and bathrooms. The kitchen features white shaker cabinets, quartz countertops, and new appliances, while the living room has a revitalized original fireplace with a unique drop ceiling, with custom lighting. Outside, the backyard is designed for entertaining. The standout outdoor kitchen comes fully equipped with a built-in grill, wine cooler, kegerator, hood, and sink, all tucked beneath a covered deck with skylights that bring natural light into the space. Professional landscaping and a new fence create a polished, private setting ready for gatherings, summer dinners, or relaxing at home. The garage has also been refreshed with new epoxy flooring, adding a clean, finished feel to the space. Located just around the corner from Panorama Park and its playground, this move-in-ready Wheat Ridge home combines extensive renovations, inviting outdoor living, and convenient access to neighborhood recreation. This unique listing offers dynamic seller financing and comes with the option of customized finishes and additions via seller financing, such as for example a gazebo, a pergola, different paint colors, etc. Ask your broker or contact the listing broker for details.
- Listing Status:
- Active
- Data Last Updated:
- October 5, 2026 at 1:22AM
- Listing Office:
- Compass - Denver : erik.carman@compass.com,720-663-8999
- Listing Agent:
- Erik Carman : 720-663-8999
- Contact:
- erik.carman@compass.com,720-663-8999
- MLS ID:
- 7607817

- Other Structures: DeckPatio
- Parking: Attached
- Roofing: Composition
- General: FrameBrickOne
- Originating MLS: ires
- School District: Jefferson Dist R-1
- County: Jefferson
- Fencing: Fenced
- Water: Public
- Sewer: Public Sewer
- Source: ires
- Exclusions: sellers personal propertystaging
This listing courtesy of Erik Carman , Compass - Denver
Monthly Payment
- Principal & Interest $
- Property Taxes $
- Home Insurance $
- VA Funding Fee $

 New - 2 days ago