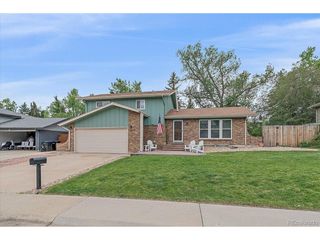
7045 W 33rd Ave, Wheat Ridge, CO 80033
- 4 beds |
- 2 baths |
- 1,800 sqft
 Single-Family Home
  Built in 1963
  9,583sqft lot
 2 car garage
  $417/sqft
  Listed 1 day ago
Property Description
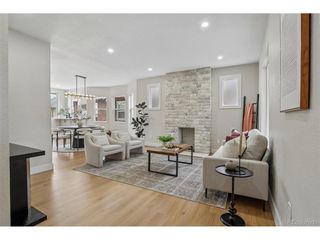
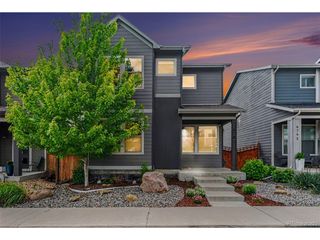
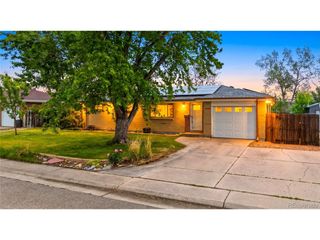
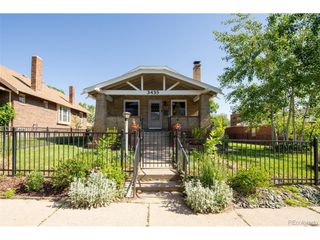
Welcome to popular & centrally located Sunny Meadows! A beautiful 4 bed Tudor home tucked away on a quiet street in-between West Highlands / Sloans Lake & beautiful Crown Hill Park and Trails. The property has been nicely updated over the years including refreshed kitchen w/ upgraded appliances + quartz countertops w/ deep stainless steel sink. A fully remodeled custom bath w/ floor to ceiling tile shower & dbl vanity. Refinished hardwood floors throughout! See List of all updates including Roof (2018) A/C (2023) Garage pad + driveway (2026). Home is move-in ready or bring your vision to further enhance (ie - close in 240+ SQFT breezeway for easy added sqft(?). Enjoy the spacious & private backyard perfect for entertaining with large stained concrete patio + large side yard with endless possibilities (more grassy space, garden beds, RV/trailer storage, add 3rd car garage &/or add ADU(?). It's very close to Wolf + Wildflower, GetRight's, Mestizo, & more. A rare blend of neighborhood charm & citywide convenience. Come see! LOTS OF PICS COMING SOON. OPEN HOUSE SATURDAY 2-4PM
- Listing Status:
- Active
- Data Last Updated:
- May 30, 2026 at 7:23AM
- Listing Office:
- The Agency - Boulder : TR.Swanwick@TheAgencyRE.com,303-525-8803
- Listing Agent:
- TR Swanwick : 303-525-8803
- MLS ID:
- 6774650

- General: Oversized Garage
- Style: Tudor
- Other Structures: Patio
- Parking: Detached
- Roofing: Composition
- General: FrameBrickWood SidingTwo
- Originating MLS: ires
- School District: Jefferson Dist R-1
- County: Jefferson
- Fencing: Fenced
- Utilities: Electricity AvailableCable Available
- Water: City
- Sewer: Public Sewer
- Source: ires
- Exclusions: Seller's personal property and/or staging items
This listing courtesy of TR Swanwick , The Agency - Boulder
Monthly Payment
- Principal & Interest $
- Property Taxes $
- Home Insurance $
- VA Funding Fee $

 New - 6 hours ago