7740 W 35th Ave 311, Wheat Ridge, CO 80033
- 2 beds |
- 2 baths |
- 967 sqft
 Condominium
 Built in 1983
 —— sqft lot
 1 car garage
 $222/sqft
 Listed 1 month ago
Property Description
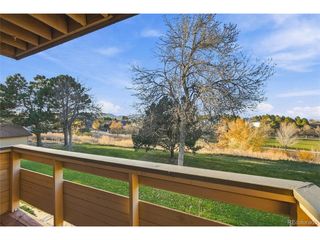
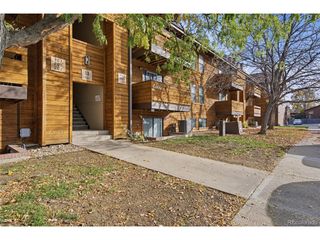
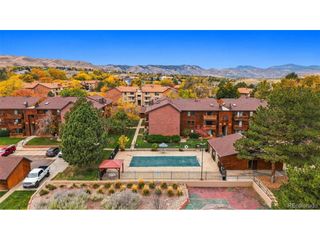
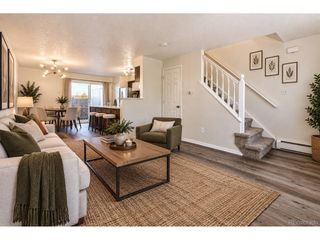
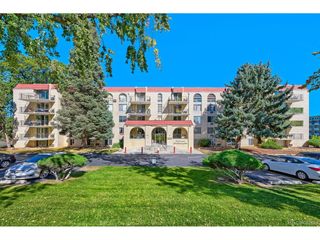
Welcome to 7740 W 35th Ave, Unit #311 in Wheat Ridge, CO. This outstanding remodeled condo features 2 bedrooms and 2 beautifully updated bathrooms. The top floor unit gives you privacy, quiet and a skylight that welcomes you when you enter. Inside, the interior has been beautifully updated throughout. A main highlight of the home is the renovated kitchen, which showcases durable granite kitchen counters and a functional breakfast bar. Meal preparation and cleanup are made easy with the included appliances. The newer washer dryer is in the unit, saving you time and money. The updates continue with the renovated bathrooms. Designed with quality in mind, the bathrooms feature granite bathroom surfaces, including a primary ensuite. Bedroom storage is optimized thanks to a custom walk-in closet with built-ins. Climate control is seamlessly managed year-round with including heating, and the living room and primary bedroom have wall-unit air conditioners. When you wish to step outside, the home's outdoor features include a covered deck, perfect for relaxing outdoors among the trees. A wonderful condo opportunity in the heart of Wheat Ridge, close to multiple restaurants, public transit and pickleball! Contact us today to learn more about this property!
- Listing Status:
- Active
- Data Last Updated:
- November 19, 2026 at 7:23AM
- Listing Office:
- Coldwell Banker Global Luxury Denver : jason.putnik@cbrealty.com,720-470-7353
- Listing Agent:
- Jason Putnik : 720-470-7353
- Contact:
- jason.putnik@cbrealty.com,720-470-7353
- MLS ID:
- 7480791

- General: Balcony
- Other Structures: DeckPatio
- Parking: Assigned
- Roofing: Rubber
- General: FrameStuccoOne
- HOA Amenities: TrashExterior MaintenanceWaterHeatSewer479.0Monthly
- Originating MLS: ires
- School District: Jefferson Dist R-1
- County: Jefferson
- View: Plains View
- Utilities: Electricity AvailableCable Available
- Water: Public
- Sewer: Public Sewer
- Source: ires
- Exclusions: None at this time
This listing courtesy of Jason Putnik , Coldwell Banker Global Luxury Denver
Monthly Payment
- Principal & Interest $
- Property Taxes $
- Home Insurance $
- VA Funding Fee $