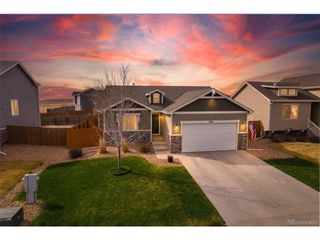
1111 Bison Way, Wiggins, CO 80654
- 5 beds |
- 3 baths |
- 2,808 sqft
 Single-Family Home
  Built in 2019
  6,098sqft lot
 2 car garage
  $151/sqft
  Listed 19 days ago
Property Description
Experience refined living in this beautifully appointed five-bedroom, three-bath home in the desirable Kiowa Park community. A stone-accented exterior, manicured landscape with natural turf, and inviting front porch create a welcoming first impression. Inside, the spacious great room features soaring ceilings, rich wood-look flooring, a warm fireplace, and a neutral, elegant palette. The kitchen is designed for both style and function, offering abundant cabinetry, a walk-in pantry, granite countertops, tile backsplash, stainless steel appliances, and a center island with breakfast bar seating. The primary suite provides a private retreat with a well-appointed ensuite, dual vanities, and a generous walk-in closet. A large lower-level family room offers additional space for entertaining or relaxing. Outdoors, enjoy a thoughtfully maintained backyard with a covered patio and storage shed. Blending comfort, space, and style, this home is an exceptional opportunity in a sought-after location.
- Listing Status:
- Pending
- Data Last Updated:
- May 26, 2026 at 2:24PM
- Listing Office:
- Engel & Volkers Denver : austen.axtell@engelvoelkers.com,720-402-4208
- Listing Agent:
- Austen Axtell : 720-402-4208
- MLS ID:
- 8200376

- General: Cathedral Ceiling(s)Open FloorplanPantryWalk-In Closet(s)Kitchen Island
- Appliances: DishwasherMicrowaveDisposalFire Alarm
- Basement: Partially Finished
- A/C: Central AirCeiling Fan(s)
- Heating: Forced Air
- Fireplace: Living RoomOne
- Disability Feature: Level Lot
- Eco/Green Feature: Windows
- General: Sprinkler System
- Other Structures: Patio
- Parking: Attached
- Roofing: Composition
- General: FrameStoneWood SidingOne
- HOA Amenities: 160.0Annually
- Originating MLS: ires
- School District: Wiggins RE 50
- County: Morgan
- Fencing: Fenced
- Utilities: Natural Gas AvailableElectricity AvailableCable Available
- Water: City
- Sewer: Public Sewer
- Source: ires
- Exclusions: Sellers personal property and staging.
This listing courtesy of Austen Axtell , Engel & Volkers Denver
Monthly Payment
- Principal & Interest $
- Property Taxes $
- Home Insurance $
- VA Funding Fee $