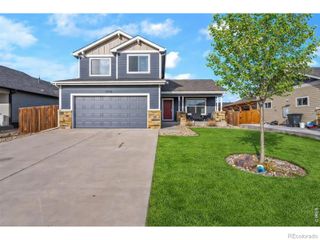
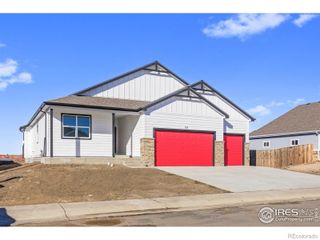
1116 Coyote Lane, Wiggins, CO 80654
- 3 beds |
- 2 baths |
- 1,621 sqft
 Single-Family Home
  Built in 2021
  7,405sqft lot
 2 car garage
  $255/sqft
  Listed 11 days ago
Property Description
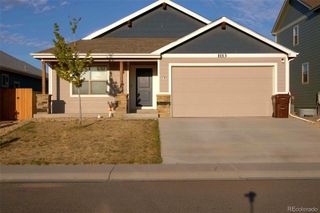
Nestled on the desirable west side of Kiowa Park, come enjoy this Baessler-built home offers premium architectural bones and high-line finishes, presenting an exceptional equity opportunity for the right buyer. The modern exterior features striking cedar beams, a blend of stucco, cement siding and rock facade complimented with the peekaboo garage windows that establish sophisticated curb appeal. Inside the open-concept main level centers around a massive white quartz-topped island that seats eight and has a large drop sink creating a centralized runway for your busy life. The kitchen is outfitted with a 6-burner gas stove, a timeless matte black subway tile backsplash, crisp white hard-surface counters, and soft-closing cabinetry. The primary suite features smart lighting and ceiling fan, western views, a smooth nearly-silent barn door, and highly upgraded five-piece bath built around a stunning pedestal soaker tub, matching granite split sinks and soft gray subway tile accents. This home is a cosmetic fixer. It requires new carpeting and landscape finishing to restore it to its original premium standard. Downstairs, the 1248-square-foot unfinished basement includes plumbing rough-ins and egress windows, offering the footprint for immediate expansion. The mechanical room boasts a highly efficient 2021 Lenox HVAC furnace system, central air conditioning, and a tankless water heater. Bring your vision and capture instant equity.
- Listing Status:
- Active
- Data Last Updated:
- May 26, 2026 at 1:21PM
- Listing Office:
- Market and Main Realty : 303-710-7900
- Listing Agent:
- Lance Fleming : 303-710-7900
- MLS ID:
- 3363177

- Parking: ConcreteParking spaces: 2
- Roofing: Shingle
- Windows: Double Pane WindowsEgress WindowsWindow Coverings
- General: OneStructural
- Road/Access: Public
- HOA Amenities: 160.0Annually
- Originating MLS: recolorado
- School District: Wiggins RE-50J
- County: Morgan
- Zoning: SUBD: KIOWA PARK PD FILING 3WI BLOCK: 05 LOT: 23122322112023
- View: MeadowMountain(s)Plains
- Fencing: Partial
- Utilities: Cable AvailableElectricity ConnectedNatural Gas ConnectedPhone Connected220 Volts
- Water: Public
- Sewer: Public Sewer
- Source: recolorado
- Ownership: Individual
- Exclusions: Seller’s Personal Property
This listing courtesy of Lance Fleming , Market and Main Realty
Monthly Payment
- Principal & Interest $
- Property Taxes $
- Home Insurance $
- VA Funding Fee $