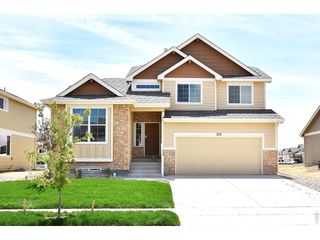
1002 Maplebrook Dr, Windsor, CO 80550
- 4 beds |
- 3 baths |
- 2,318 sqft
 Single-Family Home
  Built in 2022
  7,841sqft lot
 3 car garage
  $235/sqft
  Listed 4 days ago
Property Description
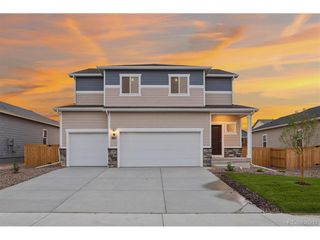
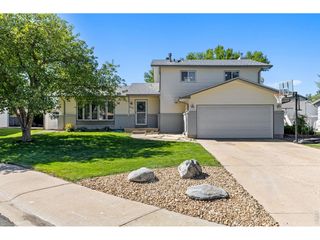
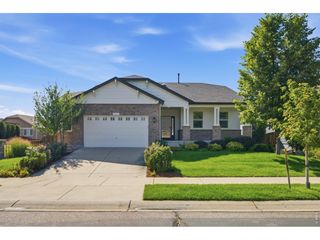
From the moment you step inside, this home feels open, comfortable and designed for real life. Natural light fills the main level, where the kitchen, dining and living spaces come together to create a welcoming heart of the home-perfect for everything from quiet mornings to busy weeknights and gatherings with friends. The kitchen offers generous workspace and storage while keeping you connected to the rest of the room, and a dedicated main-floor office provides the separation you need when working from home without sacrificing living space. Upstairs, the layout continues to impress. A spacious loft creates an entirely separate place to relax, watch movies, play games or simply spread out. The primary suite feels like a true retreat with plenty of room for oversized furniture and a private bath, while the additional bedrooms offer flexibility for family, guests, hobbies or another workspace. The unfinished basement is a blank canvas with nearly 1,000 square feet to make your own-whether your future plans include a home gym, theater, additional bedrooms, recreation space or simply incredible storage. Outside, the established yard offers room to enjoy Colorado evenings, entertain, garden or let kids and pets play. And the 3-car garage delivers the kind of extra space that quickly becomes invaluable for vehicles (EV Charger ready), bikes, tools, toys and all the gear that comes with an active Colorado lifestyle. Located in Windsor's Village East community with neighborhood parks and everyday conveniences nearby, this is a home that gives you room to gather, room to retreat and room to grow-all without taking on the projects of an older home. Come see how easily life could fit here.
- Listing Status:
- Active
- Data Last Updated:
- August 25, 2026 at 7:22AM
- Listing Office:
- Berkshire Hathaway HomeServices Colorado Real Estate, LLC - Erie : john@sourcereco.com,720-849-2023
- Listing Agent:
- John Mosher : 720-849-2023
- Contact:
- john@sourcereco.com,720-849-2023
- MLS ID:
- 2710018

- General: Tandem Garage
- Other Structures: Patio
- Parking: Attached
- Roofing: Composition
- General: FrameTwo
- Originating MLS: ires
- School District: Weld RE-4
- County: Weld
- Fencing: Fenced
- Water: City
- Sewer: Public Sewer
- Source: ires
- Exclusions: Sellers Personal PropertyEV ChargerWasher & Dryer
This listing courtesy of John Mosher , Berkshire Hathaway HomeServices Colorado Real Estate, LLC - Erie
Monthly Payment
- Principal & Interest $
- Property Taxes $
- Home Insurance $
- VA Funding Fee $

 New - 1 day ago