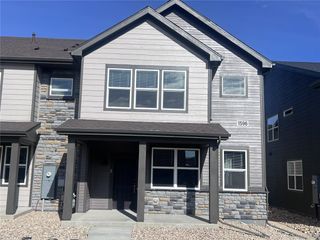
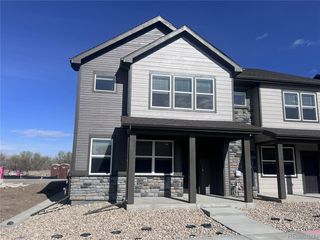
114 Bayside Cir, Windsor, CO 80550
- 3 beds |
- 4 baths |
- 2,164 sqft
 Town Home
  Built in 2002
  1,742sqft lot
 2 car garage
  $218/sqft
  Listed 3 days ago
Property Description
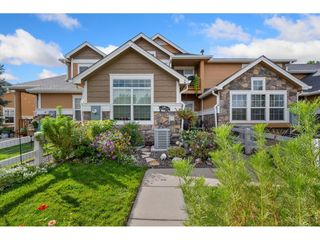
Welcome to 114 Bayside Circle, a fully refreshed townhome in Water Valley's Pelican Bay, set on a landscaped greenbelt courtyard just steps from the lakes, beaches, and trails that define this Windsor community. A covered front porch with stone accents opens to a main level finished in new hardwood floors and fresh light fixtures throughout. The vaulted living room centers on a gas fireplace with a tiled surround, built-in display niche, and a tall wall of windows that fills the space with natural light. The updated kitchen pairs new quartz counters with white shaker cabinetry, a subway tile backsplash, stainless steel appliances, and a center island with seating, all open to the dining area. A main-level powder room completes the floor. Upstairs, the vaulted primary suite opens to a private covered balcony overlooking the courtyard, with an ensuite featuring a dual-sink vanity and a walk-in tiled shower with a frameless glass door. Two additional vaulted bedrooms, a full hall bath, and a convenient upstairs laundry room round out the second level. The finished basement adds a flexible family room or home office along with a second powder bath. Major updates include a new roof and new exterior paint, and the attached 2-car garage is rear-loaded off a private drive for clean, easy access. Water Valley living means paddle boarding and canoeing on the lakes, sandy community beaches, and miles of walking trails, with Pelican Lakes Golf Course, Windsor's shops, and quick access to Hwy 392 and I-25 close by. Move-in ready, low-maintenance living in one of Northern Colorado's most loved lake communities!
- Listing Status:
- Active
- Data Last Updated:
- October 5, 2026 at 6:22AM
- Listing Office:
- Coldwell Banker Realty 02 : 9705410571
- Listing Agent:
- Kelly McBartlett : 9705410571
- Contact:
- 9705410571
- MLS ID:
- 1069902

- General: BalconyOversized Garage
- Style: Legal Conforming
- Other Structures: Deck
- Parking: Garage Door OpenerAttached
- Roofing: Composition
- Windows: Window Coverings
- General: FrameStoneTwo
- Road/Access: Priv Rd up to County Standards
- HOA Amenities: ClubhousePlaygroundParkTrail(s)Common AmenitiesTrashSnow RemovalMaintenance GroundsSecurityManagementExterior MaintenanceInsurance420.0Monthly
- Originating MLS: ires
- School District: Weld RE-4
- County: Weld
- Zoning: RESR0674001
- Fencing: FencedDog Run/KennelVinyl
- Utilities: Natural Gas AvailableElectricity AvailableXcel Energy
- Water: Public
- Sewer: Public Sewer
- Source: ires
- Exclusions: Seller's Personal PropertyStaging Decor and Furniture
This listing courtesy of Kelly McBartlett , Coldwell Banker Realty 02
Monthly Payment
- Principal & Interest $
- Property Taxes $
- Home Insurance $
- VA Funding Fee $