$965,990
1267 Rhapsody Dr, Windsor, CO 80550
- 3 beds |
- 2 baths |
- 1,837 sqft
 Single-Family Home
  Built in 2026
  1.46acre lot
 5 car garage
  $526/sqft
  Listed 11 months ago
Property Description
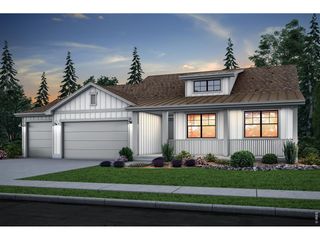
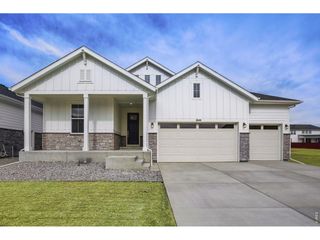
The Hudson by Bridgewater Homes! Our most popular ranch style home on ~1.5 Acre lot with room for an outbuilding (which can be added with Bridgewater Homes)! This home has 3 beds and 2 baths and full unfinished basement! Quality construction w/2x6 exterior walls. Inviting and open floor plan features engineered hardwood flooring, cabinets by Tharp, stainless steel appliances, electric range/oven, slab granite counters, walk-in pantry, electric fireplace, primary suite with luxury 5pc bath & large walk-in closet, humidifier and AC. Front Yard Landscaping, 16'x14' patio & oversized 5 car tandem garage. Construction has NOT started. Home will NOT be built.
- Listing Status:
- Active
- Data Last Updated:
- May 25, 2026 at 3:23AM
- Listing Office:
- C3 Real Estate Solutions LLC : 9704445322
- Listing Agent:
- Leslie Bell : 9703717966
- MLS ID:
- 1037581

- General: Sprinkler SystemOversized GarageTandem Garage
- Style: Contemporary
- Other Structures: Patio
- Parking: Garage Door OpenerAttached
- Roofing: Composition
- General: FrameStoneCompositionOne
- Road/Access: City Street
- HOA Amenities: PlaygroundParkTrail(s)Common AmenitiesManagementUtilities
- Originating MLS: ires
- School District: Weld RE-4
- County: Weld
- Zoning: RESR8988221
- Utilities: Electricity AvailableCable AvailableSatellite AvailHigh Speed AvailXCel
- Water: City
- Sewer: Public Sewer
- Source: ires
This listing courtesy of Leslie Bell , C3 Real Estate Solutions LLC
Monthly Payment
$Est. Payment
- Principal & Interest $
- Property Taxes $
- Home Insurance $
- VA Funding Fee $