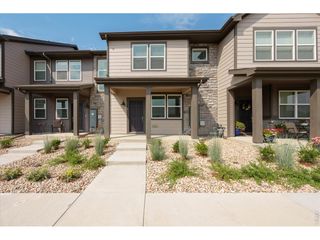
139 Bayside Cir, Windsor, CO 80550
- 3 beds |
- 3 baths |
- 1,544 sqft
 Town Home
 Built in 2002
 1,742sqft lot
 2 car garage
 $277/sqft
 Listed 5 days ago
Property Description
Move in ready! Attractive 3 bedroom Townhome in prestigious Water Valley in Windsor, CO! Experience all four seasons to the fullest: in Spring, stroll along scenic walking trails and enjoy blooming gardens; Summer brings paddle boarding, canoeing, and relaxing on sandy community beaches; Fall offers vibrant foliage, seasonal festivals, and crisp, refreshing air; Winter features fun snow activities like sledding and cozy evenings by the fireplace. Enjoy Golfing? Water Valley features award winning greens and clubhouse. Enjoy no maintenance living! This home features one of the larger floor plans with a supersized Master Bedroom and ensuite 5 pc bath with a walk in closet. Two separated bedrooms and a shared bathroom. Main floor is an Open floor plan featuring hardwood flooring, Kitchen is Just the right size with Stainless Steel Appliances, White Kitchen Cabinetry and Granite Countertops and pantry space. Unfinished basement for storage or future addition. Spacious 2 car garage with sufficient storage for a Golf Cart and much more to explore water valley with! Golf cart is negotiable! Enjoy the views from your fenced front yard and the peaceful water sounds of the water feature. Priced right and is a great choice for your home!
- Listing Status:
- Active
- Data Last Updated:
- November 19, 2026 at 7:23AM
- Listing Office:
- Lindholm Realty, Inc. : 9702174112
- Listing Agent:
- Lori Lindholm : 9702174112
- Contact:
- 9702174112
- MLS ID:
- 1072185

- General: Balcony
- Other Structures: DeckPatio
- Parking: Garage Door OpenerAttached
- Roofing: Composition
- Windows: Window Coverings
- General: FrameStoneTwo
- HOA Amenities: ClubhouseTennis Court(s)ParkSecurity BuildingTrail(s)Common AmenitiesTrashSnow RemovalMaintenance GroundsSecurityManagementUtilitiesExterior MaintenanceInsurance420.0Monthly
- Originating MLS: ires
- School District: Weld RE-4
- County: Weld
- Zoning: RESR0675901
- View: Water
- Fencing: FencedVinyl
- Utilities: Natural Gas AvailableElectricity AvailableCable AvailableSatellite AvailHigh Speed AvailXCEL
- Water: Public
- Sewer: Public Sewer
- Source: ires
- Exclusions: Seller Personal property
This listing courtesy of Lori Lindholm , Lindholm Realty, Inc.
Monthly Payment
- Principal & Interest $
- Property Taxes $
- Home Insurance $
- VA Funding Fee $