1555 Benfleet Ct, Windsor, CO 80550
- 4 beds |
- 4 baths |
- 3,166 sqft
 Single-Family Home
  Built in 2012
  7,841sqft lot
 3 car garage
  $220/sqft
  Listed 7 days ago
Property Description
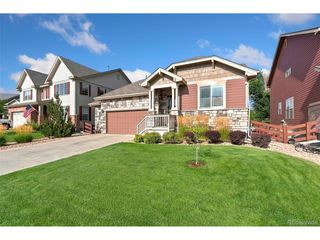
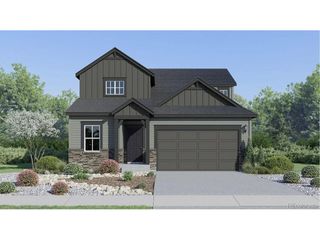
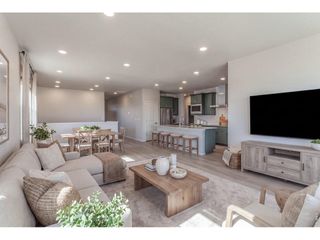
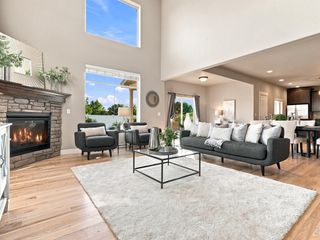
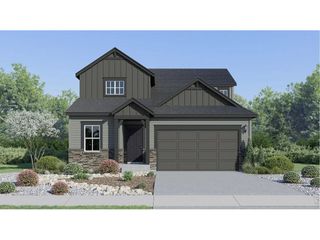
Completely remodeled and move-in ready in Windshire Park with neighborhood pool, parks, and walking trails. This spacious 4-bedroom, 4-bath home with a 3-car garage offers a bright, refreshed interior. Extensive updates include new carpet, interior paint, baseboards, light fixtures, trim, door hardware, and stylish finishes throughout. The beautifully updated kitchen features new quartz countertops and backsplash, while the bathrooms have been refreshed with new quartz counters, sinks, faucets, lighting, mirrors, and accessories. The main level offers plenty of room to gather with a large family room, separate living room, dining area, eat-in kitchen, half bath, and convenient mudroom. Upstairs, the generous primary suite features a five-piece bath and walk-in closet. A second bedroom includes its own private full bath, while two additional bedrooms share a full bath with dual sinks. The oversized upper-level laundry room includes a new washer and dryer plus bonus space ideal for a home office, homework area, crafts, or additional storage. The unfinished basement provides even more opportunity to customize the home with future living space, recreation, a home gym, or storage. Enjoy the Windshire Park lifestyle with a neighborhood pool, parks, greenbelts, walking trails, and non-potable irrigation water. Conveniently located near schools, shopping, dining, Windsor Lake, the Windsor Recreation Center, and with easy access to Fort Collins and I-25. Beautifully updated, spacious, and ready for its next owner!
- Listing Status:
- Active
- Data Last Updated:
- August 20, 2026 at 7:24AM
- Listing Office:
- Epique Realty : 9705819005
- Listing Agent:
- Jennifer Kelly : 9705819005
- Contact:
- 9705819005
- MLS ID:
- 1066422

- General: Sprinkler System
- Style: Contemporary
- Other Structures: StoragePatio
- Parking: Attached
- Roofing: Fiberglass
- General: FrameBrickVinyl SidingPainted/StainedTwo
- HOA Amenities: PoolPlaygroundParkCommon AmenitiesManagement
- Originating MLS: ires
- School District: Weld RE-4
- County: Weld
- Zoning: RESR3809105
- Fencing: Fenced
- Utilities: Natural Gas AvailableElectricity AvailableCable AvailableXcel Eneregy
- Water: City
- Sewer: Public Sewer
- Source: ires
- Exclusions: Staging Items and Sellers Personal Property
This listing courtesy of Jennifer Kelly , Epique Realty
Monthly Payment
- Principal & Interest $
- Property Taxes $
- Home Insurance $
- VA Funding Fee $

 New - 1 day ago