$529,900

1617 Northcroft Dr, Windsor, CO 80550

  • 4 beds |
  • 3 baths |
  • 2,064 sqft
  • Property Icon Single-Family Home
  • Property Year Built Icon Built in 2021
  • Property Lot Size Icon7,405sqft lot
  • Property Parking Icon 3 car garage
  • Property Price Per Square Feet Icon $257/sqft
  • Property List Date Icon Listed 6 days ago

Property Description

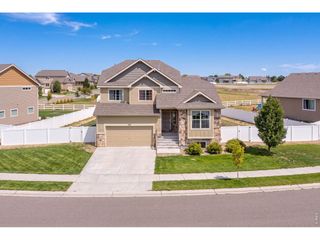
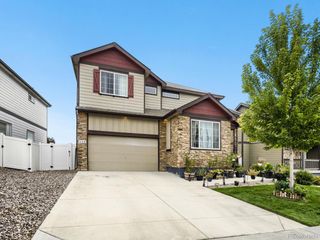
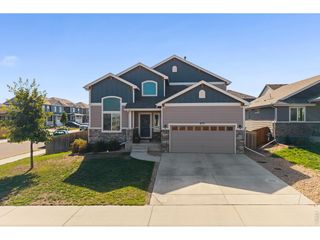
Welcome to this beautifully maintained four-bedroom, three-bath home in the highly sought-after Harmony Ridge community. Tucked toward the back of the neighborhood, this property offers a peaceful setting with minimal through traffic while providing convenient access to I-25 for an easy commute. Competitively priced, this home presents an exceptional opportunity to own in one of Windsor's most desirable neighborhoods.Designed for both everyday living and entertaining, the open-concept floor plan features a spacious living room that flows seamlessly into the well-appointed kitchen and dining area. The kitchen is the heart of the home, showcasing an oversized center island with generous prep space, additional seating, and the perfect gathering place for family and friends. Expansive windows fill the home with natural light, while double patio doors off the dining area provide easy access to outdoor living.A versatile main-floor bedroom is ideal as a guest suite, home office, playroom, or hobby space. Upstairs, the spacious primary suite features a large walk-in closet and private ensuite bath with an oversized shower. Two additional bedrooms, a full bath, and a conveniently located upper-level laundry room complete the second floor.Enjoy the covered patio overlooking a thoughtfully designed xeriscaped backyard with raised garden beds, offering low-maintenance outdoor living. The three-car garage provides ample room for vehicles, storage, and recreational equipment.Conveniently located just minutes from downtown Windsor, Timnath, and Fort Collins, you'll enjoy easy access to shopping, dining, parks, schools, walking trails, and everyday amenities. Combining a desirable location, flexible floor plan, and exceptional value, this Harmony Ridge home is ready to welcome its next owner. Schedule your private showing today!

Listing Status:
Active
Data Last Updated:
July 27, 2026 at 12:24PM
Listing Office:
CENTURY 21 Elevated : 9702241800
Listing Agent:
Ginger Blasi : 9707167257
MLS ID:
1064731
  • General: Eat-in KitchenOpen FloorplanPantry
  • Appliances: Electric RangeDishwasherRefrigeratorMicrowaveDisposalFire Alarm
  • Basement: None
  • A/C: Central Air
  • Heating: Forced Air
  • Fireplace: None
  • General: Sprinkler System
  • Style: Contemporary
  • Other Structures: Patio
  • Parking: Garage Door OpenerAttached
  • Roofing: Composition
  • Windows: Window Coverings
  • General: FrameStoneTwo
  • Road/Access: City Street
  • HOA Amenities: Common AmenitiesManagement
  • Originating MLS: ires
  • School District: Weld RE-4
  • County: Weld
  • Zoning: RR8962224
  • Fencing: Fenced
  • Utilities: Natural Gas AvailableElectricity AvailableHigh Speed AvailXcel
  • Water: City
  • Sewer: Public Sewer
  • Source: ires
  • Exclusions: Sellers Personal Property

This listing courtesy of Ginger Blasi , CENTURY 21 Elevated

Monthly Payment

$Est. Payment
  • Principal & Interest $
  • Property Taxes $
  • Home Insurance $
  • VA Funding Fee $

Ready to Start a VA Loan?

Get Started Veterans United Home LoansNMLS #1907  †
Interest rates used in the VA mortgage calculator are shown for illustrative purposes only. Your rate may differ based on a variety of factors, including your credit score and the current market conditions. To get your personalized interest rate, start your quote online.

Location

Similar Listings Nearby