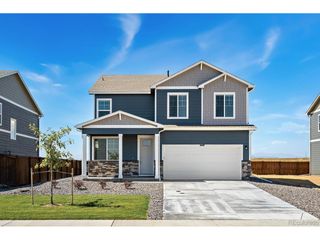
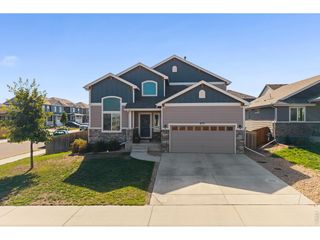
$449,900
1617 Northcroft Dr, Windsor, CO 80550
- 4 beds |
- 3 baths |
- 2,064 sqft
 Single-Family Home
  Built in 2021
  7,405sqft lot
 3 car garage
  $218/sqft
  Listed 4 days ago
Property Description
You will love this Amazing newer neighborhood. Very new home with a huge fenced Xeriscape backyard. Playset in backyard stays. Great Location Near Ft. Collins, shopping, parks, schools, and I-25. Very open floor plan featuring a double open sliding glass door to back patio. Enormous 3-car garage. Crawl space located in coat closet for additional storage. Amazing price, come and check this house out, you won't be disappointed!!! *Priced to sell.*
- Listing Status:
- Active
- Data Last Updated:
- October 5, 2026 at 12:21AM
- Listing Office:
- Berkshire Hathaway HomeServices Rocky Mountain, Realtors-Fort Collins : 9702265511
- Listing Agent:
- Kendra Benzen : 3072213980
- Contact:
- 9702265511
- MLS ID:
- 1069730

- General: Sprinkler System
- Style: Contemporary
- Other Structures: Patio
- Parking: Attached
- Roofing: Composition
- General: FrameStoneTwo
- Road/Access: Concrete
- HOA Amenities: Common AmenitiesManagement
- Originating MLS: ires
- School District: Weld RE-4
- County: Weld
- Zoning: RESR8962224
- Fencing: Partial
- Utilities: Natural Gas AvailableElectricity AvailableHigh Speed AvailXcel
- Water: Public
- Sewer: Public Sewer
- Source: ires
- Exclusions: Owner's personal property.
This listing courtesy of Kendra Benzen , Berkshire Hathaway HomeServices Rocky Mountain, Realtors-Fort Collins
Monthly Payment
$Est. Payment
- Principal & Interest $
- Property Taxes $
- Home Insurance $
- VA Funding Fee $

 New - 2 days ago