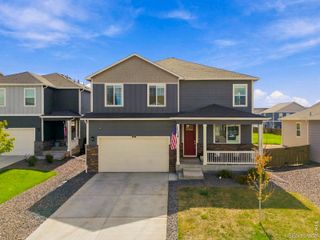
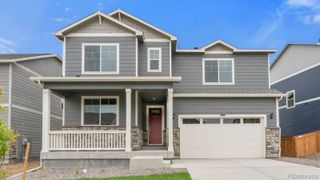
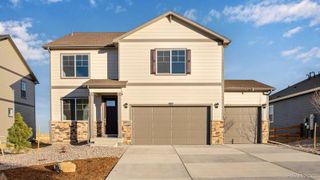
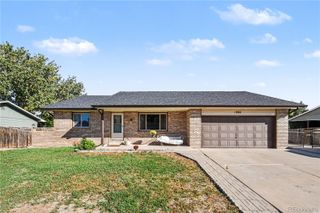
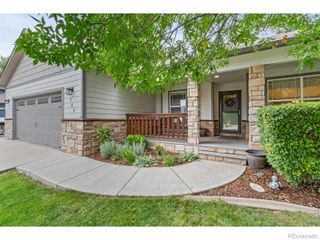
1667 Kelmsley Court, Windsor, CO 80550
- 4 beds |
- 3 baths |
- 3,043 sqft
 Single-Family Home
  Built in 2011
  8,276sqft lot
 3 car garage
  $196/sqft
  Listed 2 days ago
Property Description
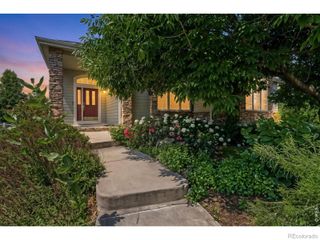
SELLER OFFERING UP TO $18,000 IN CONCESSIONS WITH AN ACCEPTABLE OFFER, PLUS AN ADDITIONAL LENDER INCENTIVE MAY BE AVAILABLE FOR QUALIFIED BUYERS! Put these opportunities to work toward eligible closing costs, prepaids, an interest-rate buydown, or other allowable expenses. Combined with a new price and brand-new carpet, this is a serious opportunity for buyers looking for space, flexibility, and value in Windsor. Located in the sought-after Windshire neighborhood, this home offers four exceptionally large bedrooms, three baths, two main-level living areas, and a spacious upstairs loft that can serve as an office, media room, playroom, or quiet retreat. The open kitchen features abundant cabinetry, a walk-in pantry, casual dining space, and an easy connection to the main living room. A formal dining room, laundry room, powder bath, and newer luxury vinyl plank flooring complete the main level. Upstairs, the expansive primary suite includes a five-piece bath and massive walk-in closet, while a second five-piece bathroom serves the remaining bedrooms. Outside, mature trees create a private setting around an extended patio, pergola, included gazebo, and dedicated hot tub area with electricity. The huge unfinished basement provides excellent storage today and plenty of room to expand tomorrow. Additional features include a certified roof, included one-year home warranty, nonpotable irrigation water through the metro district, community pool, and neighborhood parks. With substantial seller assistance and an additional lender incentive potentially available, buyers have an opportunity to reduce upfront costs or potentially improve monthly affordability. Ask for details on available incentives and financing options, and come see how much home and flexibility this property has to offer.
- Listing Status:
- Active
- Date Added:
- October 2, 2026
- Data Last Updated:
- October 5, 2026 at 12:07AM
- Listing Office:
- Poudre Realty : 9704201001
- Listing Agent:
- Jamison Walsh :
- Contact:
- 9704201001
- MLS ID:
- IR1069901

- Other Structures: Patio
- Roofing: Composition
- Windows: Window Coverings
- General: Wood FrameTwo
- HOA Amenities: ClubhouseParkPoolMaintenance Grounds
- Originating MLS: IRES
- School District: Weld RE-4
- County: Weld
- Zoning: ResR3811505
- Utilities: Cable AvailableElectricity AvailableInternet Access (Wired)Natural Gas Available
- Water: Public
- Sewer: Public Sewer
- Source: IRES
This listing courtesy of Jamison Walsh , Poudre Realty
Monthly Payment
- Principal & Interest $
- Property Taxes $
- Home Insurance $
- VA Funding Fee $

 New - 2 days ago